Property Details

Start of property details
Share this property:
205 Primrose Path, Unit 3
Breckenridge, CO 80424
FOR SALE · Active
$889,000
$1,210 / Sqft
2
Beds
2
Baths
1
Garage
735
Sqft
0.69
Acres
MLS# S1070179
Cumulative Days on Market: 119 · Includes prior listings · Currently listed since 07/05/26 · Data provided by the MLS.

Property Description

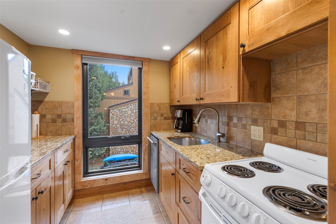
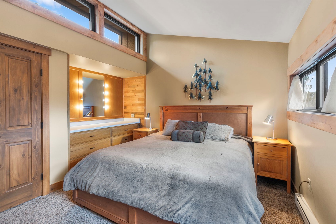
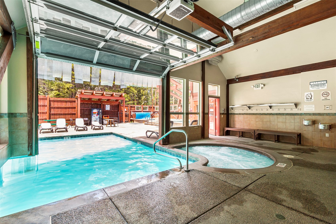
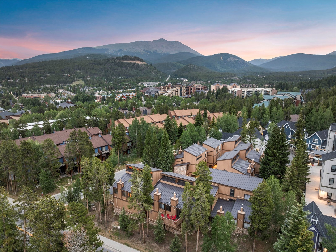
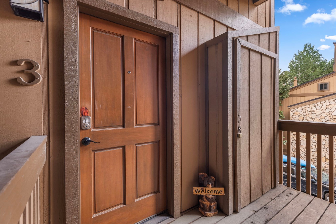
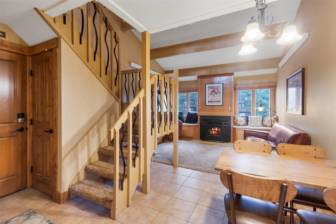
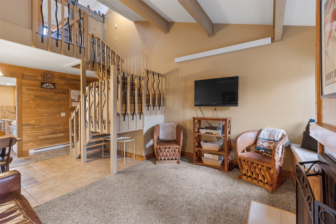
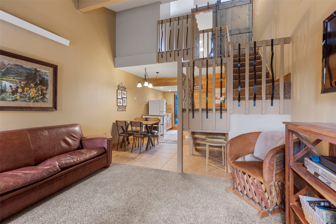
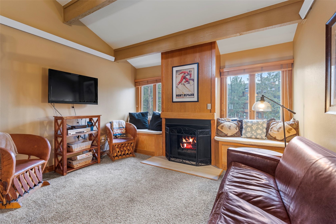
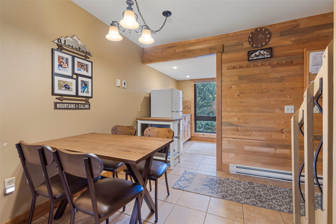
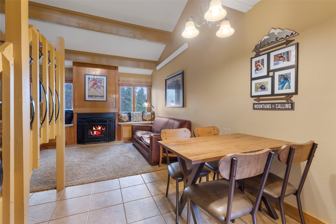
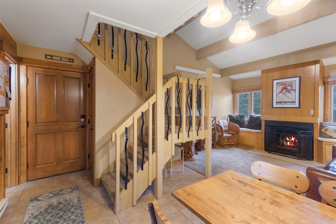
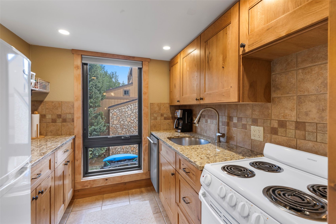
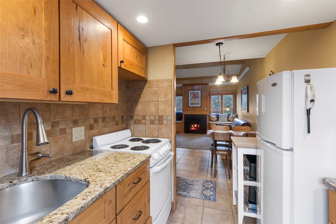
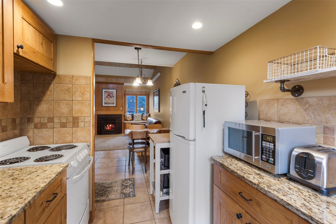
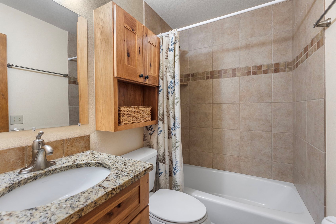
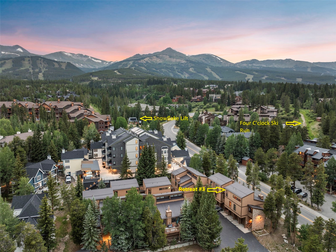
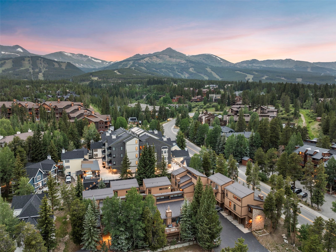
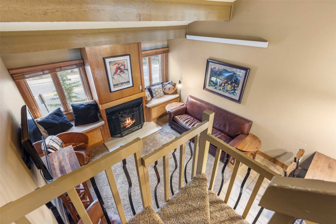
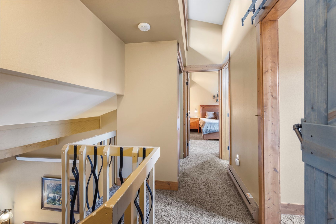
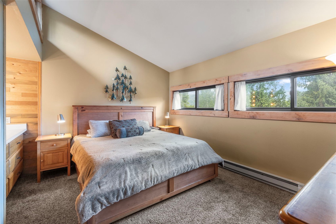
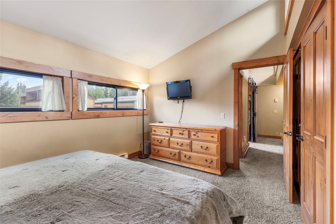
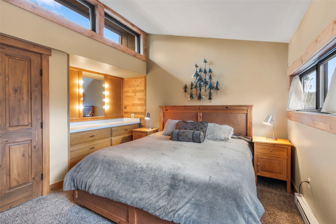
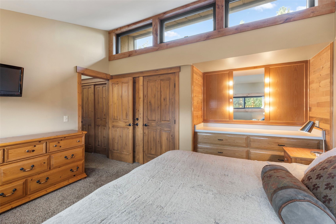
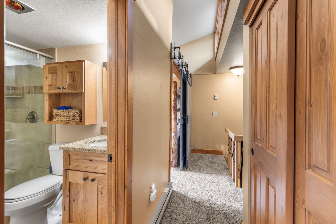
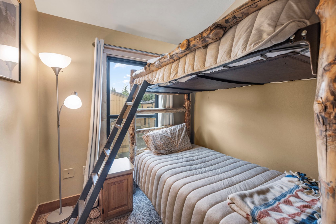
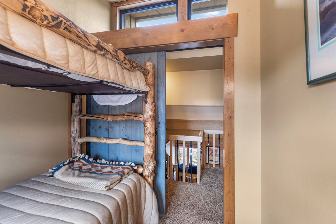
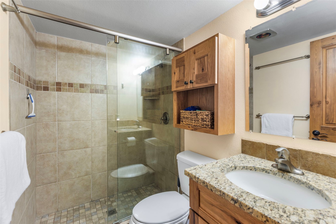
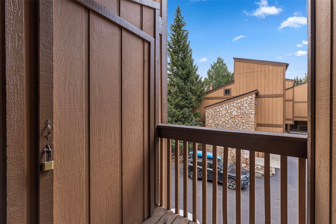
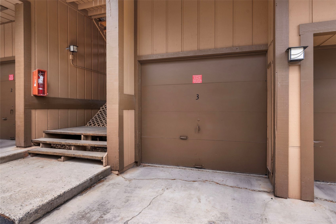
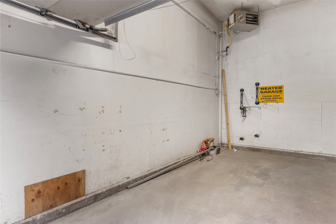
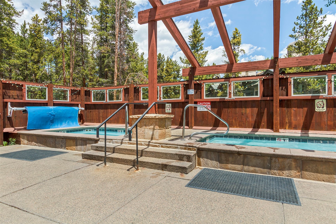
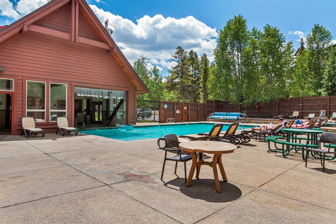
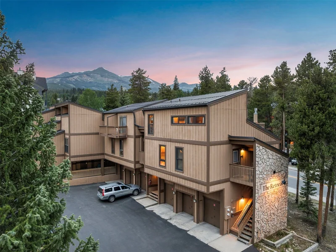
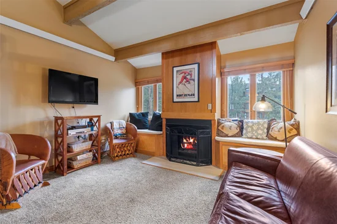
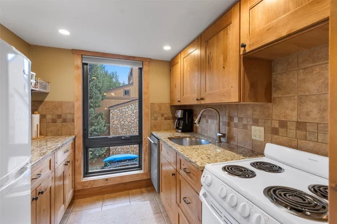
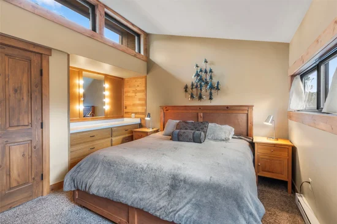
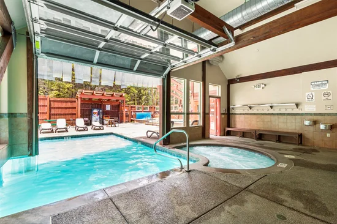
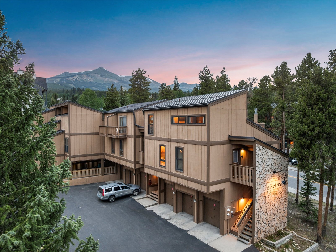
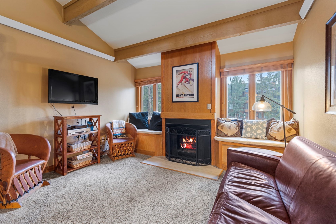
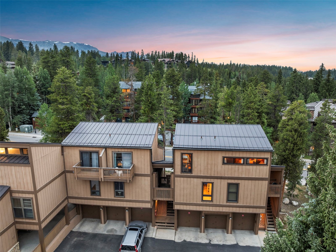
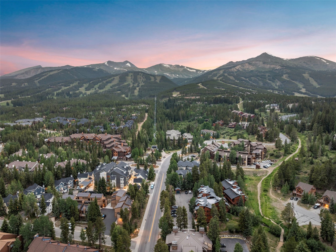
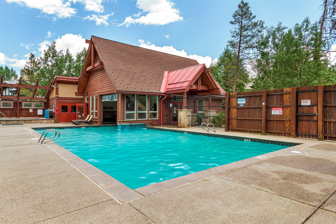
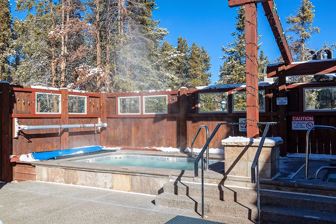
Enjoy the best of Breckenridge mountain living from this beautifully maintained townhome-style condo ideally located just steps from the Snowflake Chairlift and a short 5-minute walk to historic Main Street. Situated in Zone 1 for rentals, this 1-bedroom + enclosed loft, 2-full bath residence offers exceptional flexibility as a personal retreat, investment property, or full-time home. With no neighbors above or below, the thoughtful floor plan comfortably sleeps up to six guests and features a bright kitchen with southern exposure, new windows throughout, fresh paint, and quality doors and trim. Offered fully furnished and turnkey, the property is ready for immediate enjoyment or rental income. Parking is effortless with a detached one-car garage, an additional dedicated exterior parking space, and nearby guest parking on Primrose Path. Whether you're skiing in the winter or exploring miles of hiking and biking trails right from the base of the Snowflake Lift in the summer, this location puts year-round recreation at your doorstep. Owners also enjoy access to the Upper Village Pool Complex, featuring an outdoor heated pool, hot tubs, and a spacious sun deck perfect for relaxing after a day on the slopes or trails. Combining outstanding ski access, walkability to town, desirable amenities, and strong rental potential, this is one of the best values currently available in Breckenridge.

Property Highlights

Property Type
Residential
Property Sub Type
Condominium
Bedrooms
2
Total Bathrooms
2
Living Area
735
Price / Sqft
$1,210
Acres
0.69
Year Built
1974
Condition
Resale
Cumulative Days on Market
119

Location

Area
Breckenridge
City/Township
Breckenridge
View
City, Mountains
Subdivision
RETREAT CONDO
County
Summit
Parcel #
300999
Zoning Description
Multi-Family

Property Details
Price
$889,000
Condition
Resale
Property Type
Residential
Property Sub Type
Condominium

Building

Levels
Two
Total Area
735

Community

Community Features
Clubhouse, Pool, Public Transportation

Interior Features

Bedrooms and Bathrooms

Total Bathrooms
2
Full Bathrooms
2
Bedrooms
2

Rooms and Basement

Total Rooms
4

Area and Spaces

Living Area
735

Appliances

Appliances
Dishwasher, Electric Range, Disposal, Microwave, Refrigerator

Interior Features

Interior Features
Fireplace, Cable Tv, Vaulted Ceilings
Flooring
Carpet, Tile
Laundry Features
Common Area
Fireplace Features
Gas
Entry Level
2

Heating and Cooling

Heating Features
Baseboard
Has Fireplace
Yes

Building Details
Construction

Year Built
1974

Materials
Construction Materials
Wood Siding, Wood Frame
Roof
Asphalt

Terms

Terms

Exclusions
No
Cumulative Days on Market
119

Taxes

Tax

Tax (Annual)
$3,110.07

HOA

Has HOA
Yes
Association Fee
$9,660 /yr

Heating, Cooling & Utilities

Utilities

Utilities
Electricity Available, Natural Gas Available, High Speed Internet Available, Sewer Available, Snow Removal, Trash Collection, Water Available, Cable Available, Sewer Connected

Green Energy

Green Certifications
Unknown

Utilities

Sewer
Connected, Public Sewer
Water Source
Public

Lot

Acres
0.69
Lot Size
0.69
Lot Size Area Sq Ft
30,143.52
Lot Features
Near Public Transit, Ski In Ski Out
Road Surface
Paved

Parking

Garage Capacity
1
Parking Features
Garage

Pool Features

Pool Features
Community
Listed by Breckenridge Associates R.E.
Listing Data last updated 11/01/2026 09:40 am
Get a Link to this Property: Copy To Clipboard
QR Code link to this property

Phone:
Connect with:

Payment Calculator

per month. fixed. % interest.
$
%
$
%
Principal & Interest
+ Home Insurance
+ Property Tax
+ HOA Fees
per month
Total interest paid over s will be:
All estimates and provided for informational purposes only. Actual amounts may vary. The output of the tool is not a loan offer or solicitation, nor is it financial or legal advice. Information, rates, programs and loan scenarios shown are for example only as of 1-Nov-2026 and are subject to change without notice. Interest rates provided by the St. Louis Federal Reserve Economic Data (FRED). All products are subject to credit and property approval. Not all products are available in all states or for all loan amounts. Other restrictions and limitations apply. Contact your preferred lender for the pricing associated with your specific transaction. Calculations are generated by Open Source mortgage calculation software tools using common mathematical formulas. All calculations should be independently verified.
Get Walk Score Content

Property History

3 days ago
Property information last updated
118 days ago
Status Active. This is the date the listing was placed on market.
Cumulative Days on Market: 119 days (includes prior listings) · Currently listed since July 5, 2026. Data provided by the MLS.

Similar Properties