Property Details

Start of property details
Share this property:
505 S Main Street, Unit 1501
Breckenridge, CO 80424
2 days ago NEW · Active
$1,925,000
$1,277 / Sqft
3
Beds
3
Baths
1,508
Sqft
3.03
Acres
2000
Yr. Built
MLS# S1071992
Cumulative Days on Market: 3 · Includes prior listings · Currently listed since 11/19/26 · Data provided by the MLS.

Property Description

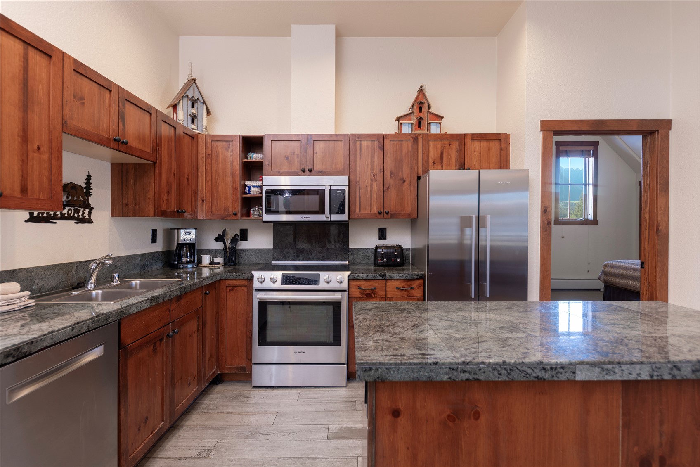
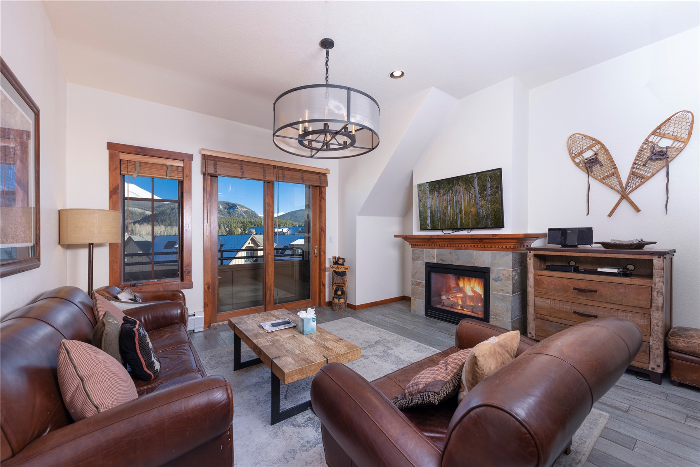
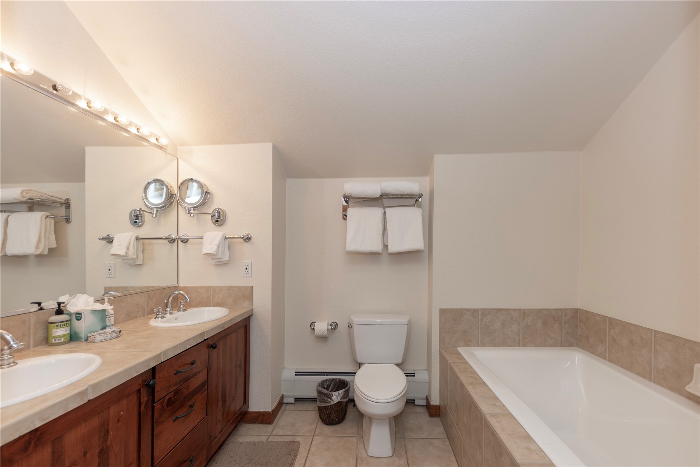
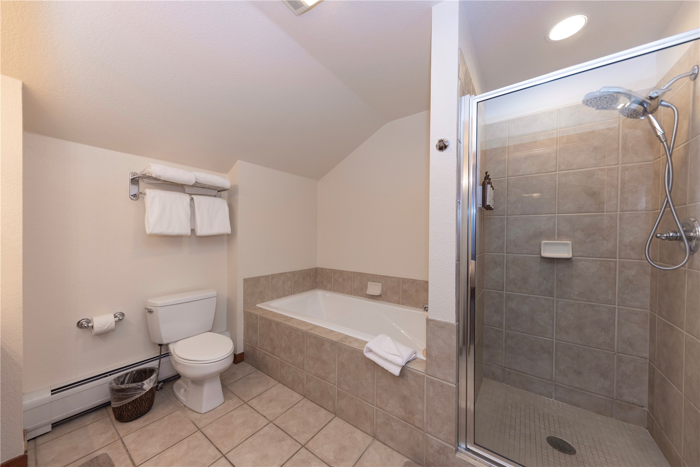
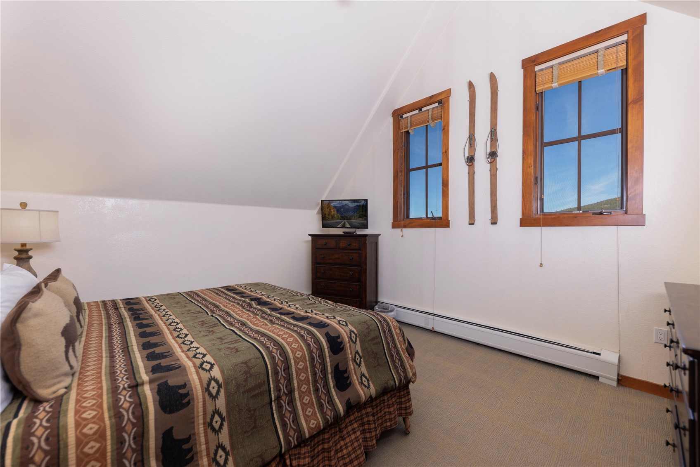
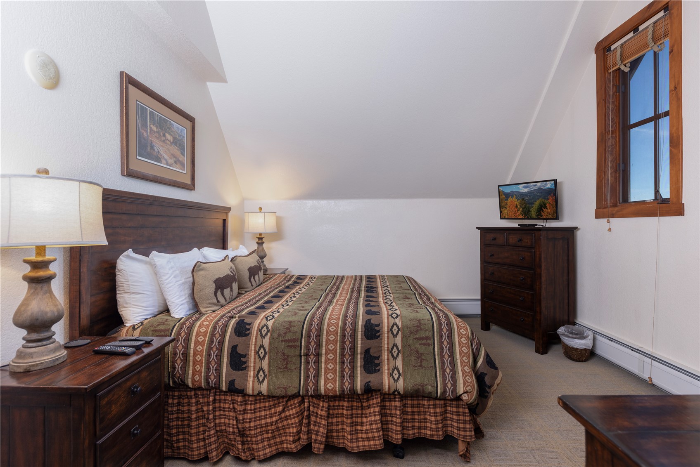
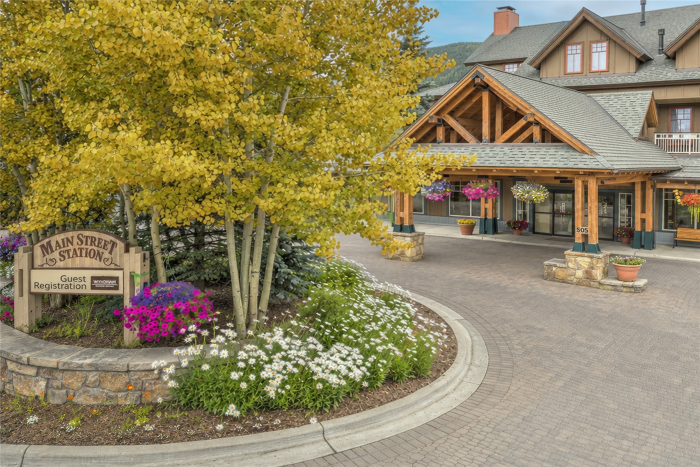
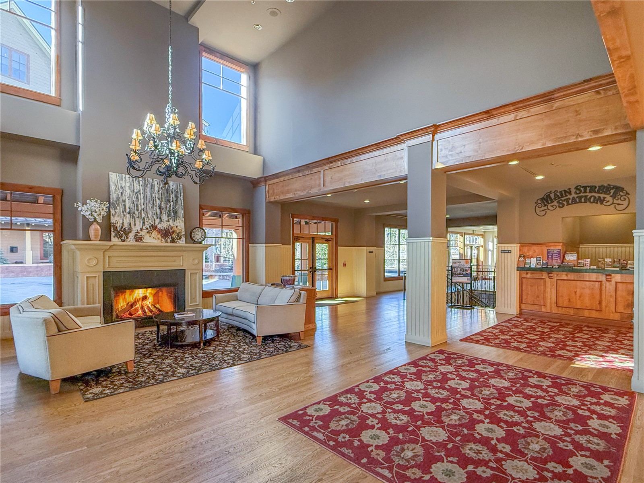
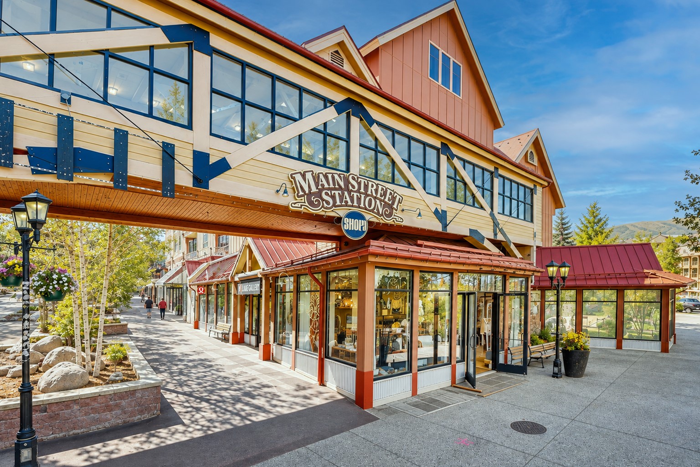
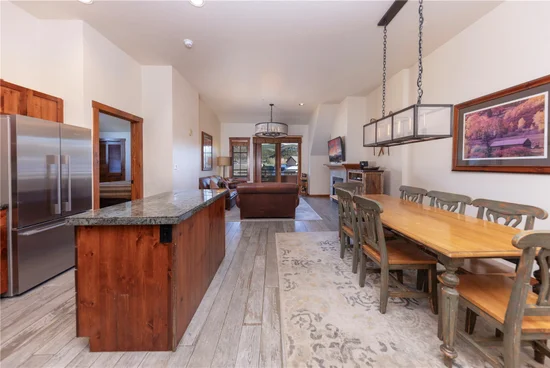
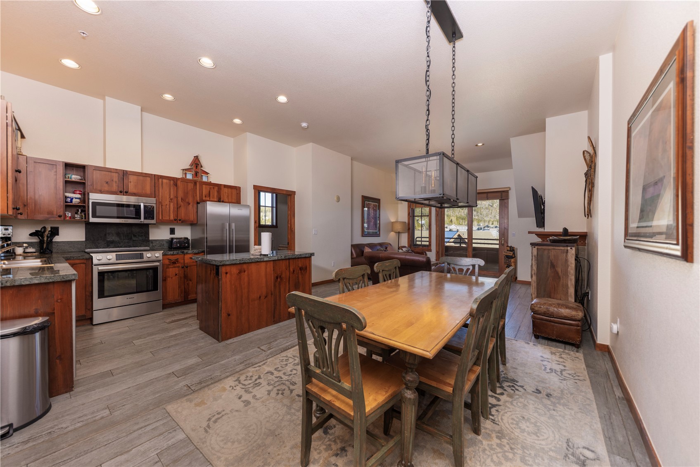
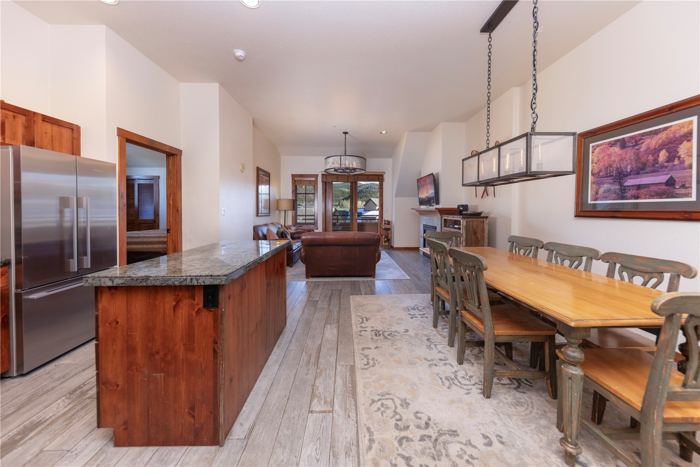
Rarely available and highly sought-after, this premier 3-bedroom, 3-bathroom penthouse at Main Street Station offers the perfect combination of spacious mountain living, resort-style amenities, and an unbeatable Breckenridge location.

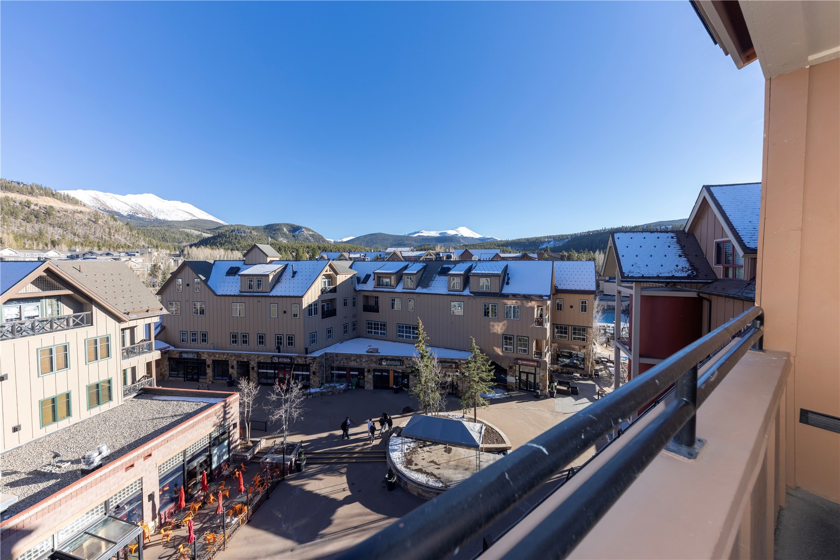
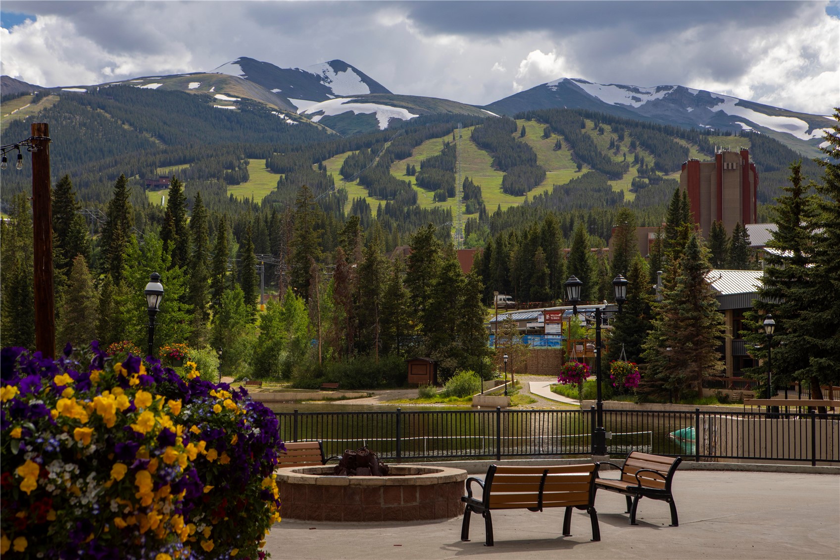
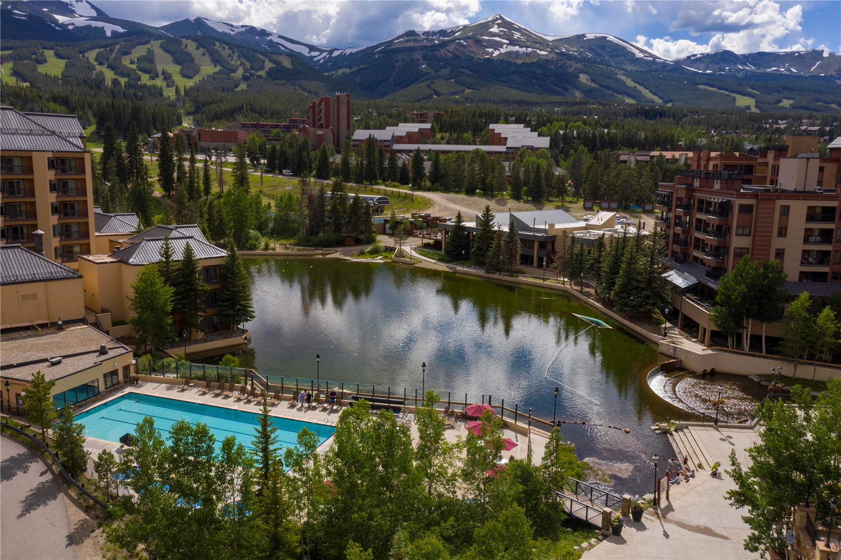
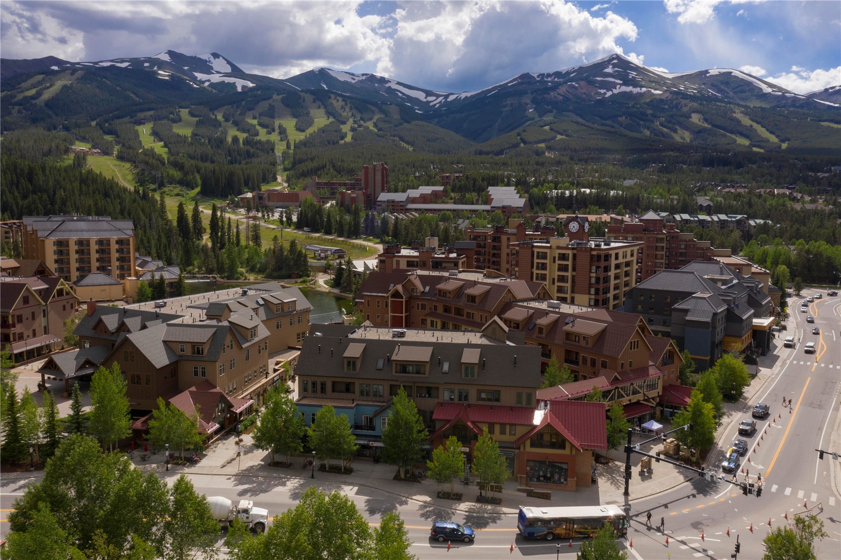
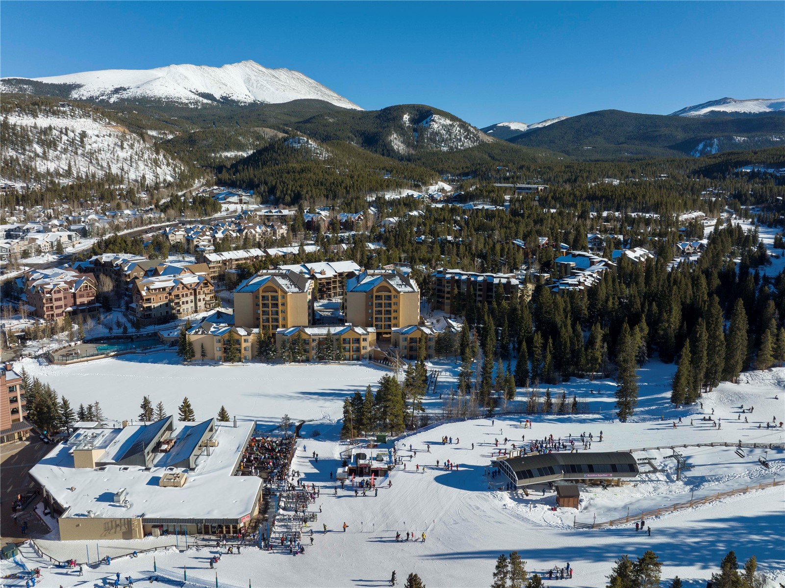
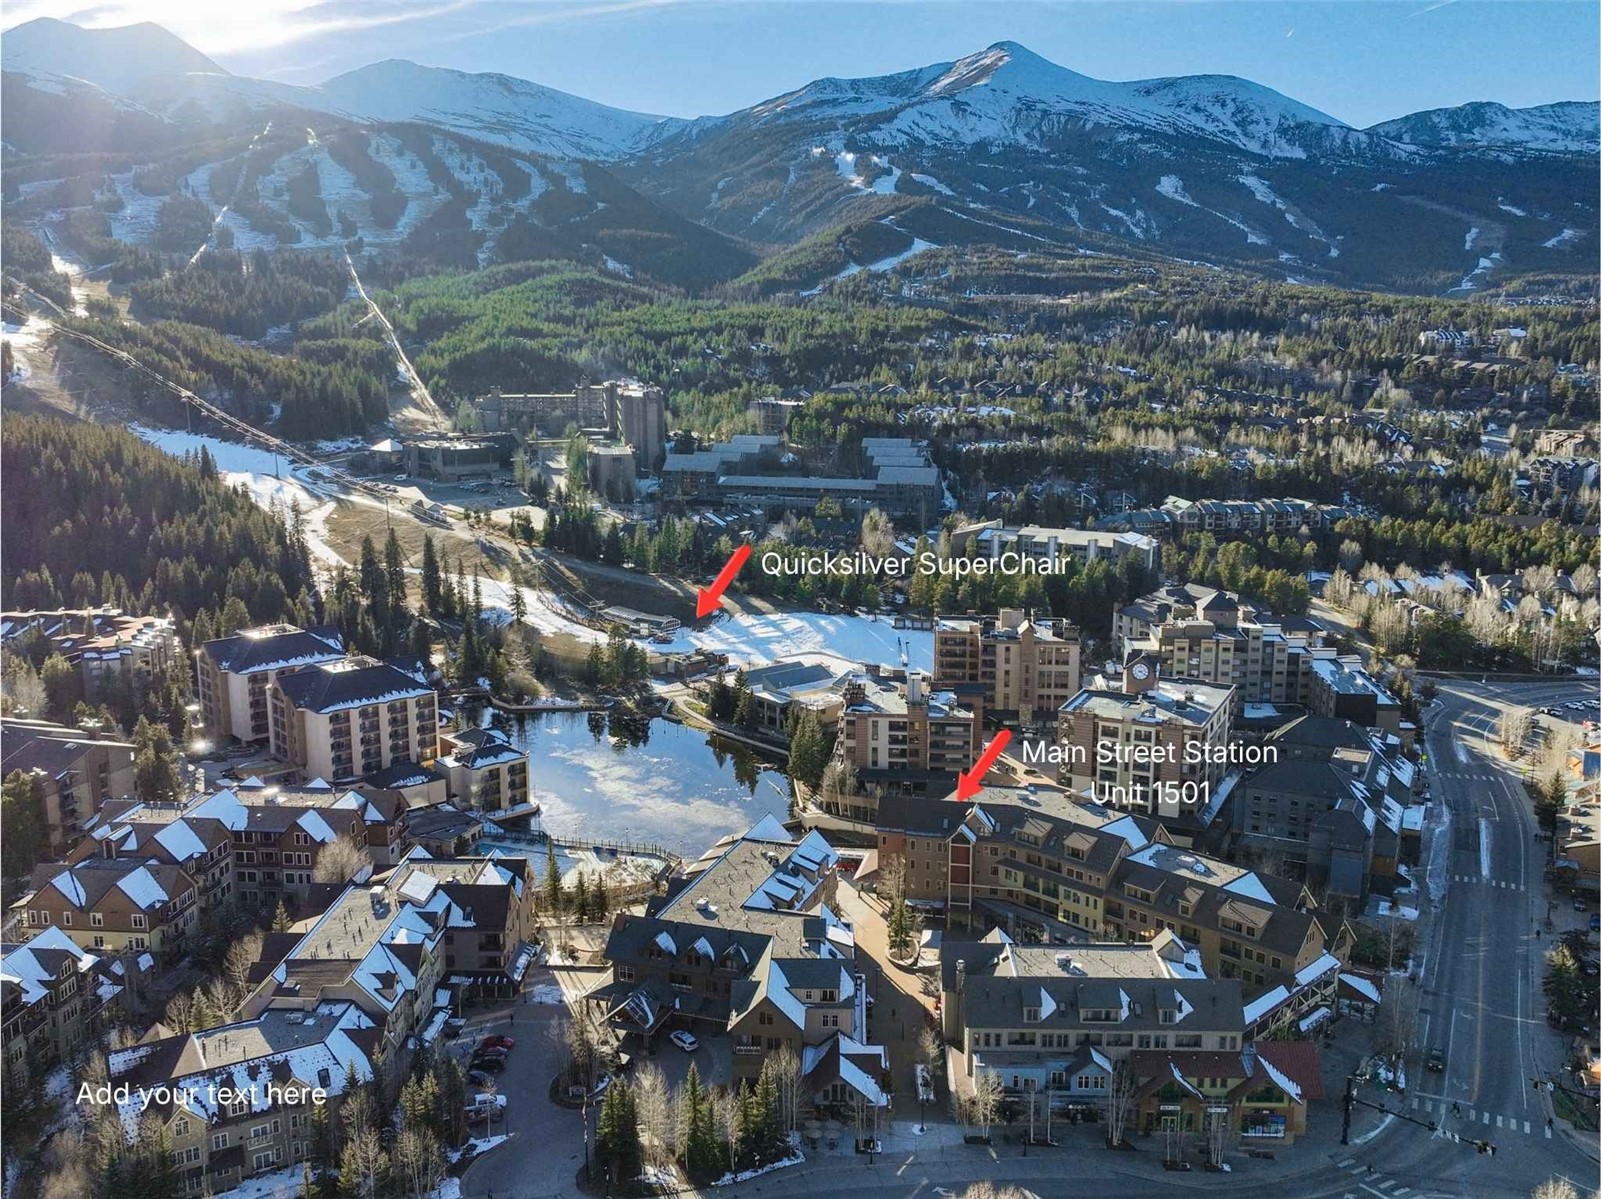
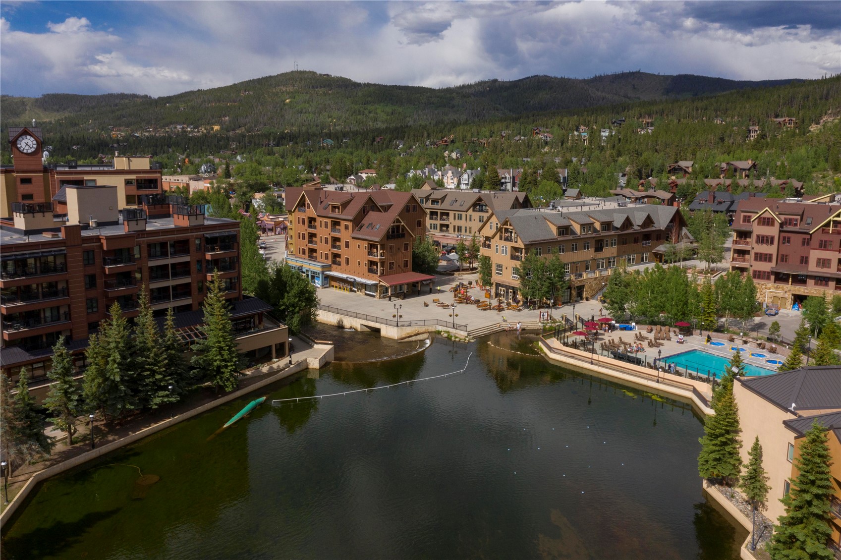
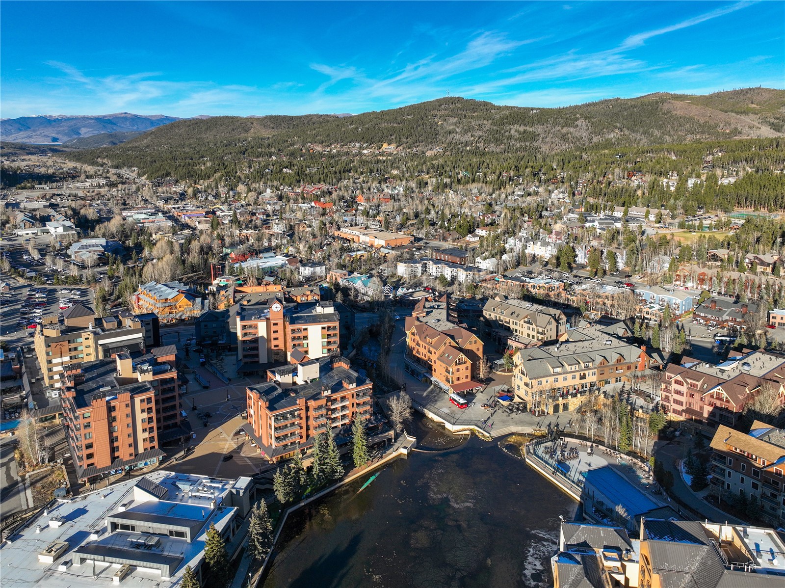
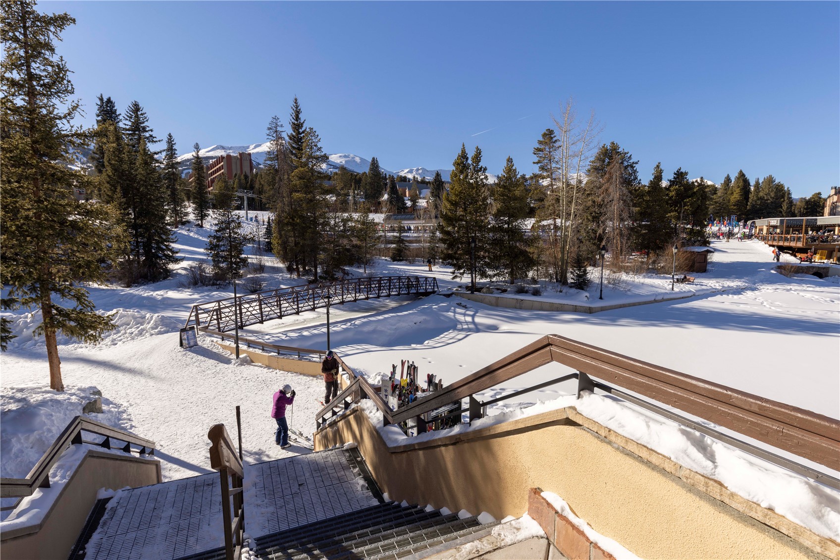
Ideally situated between the base of Peak 9 and historic Main Street, you're just steps from the Quicksilver SuperChair and the vibrant shops, restaurants, and year-round entertainment of downtown Breckenridge. Park your car in the underground garage and leave it there—skiing, dining, shopping, and entertainment are all within easy walking distance!

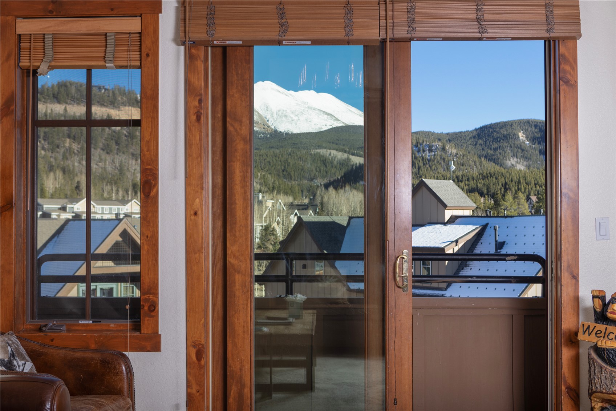
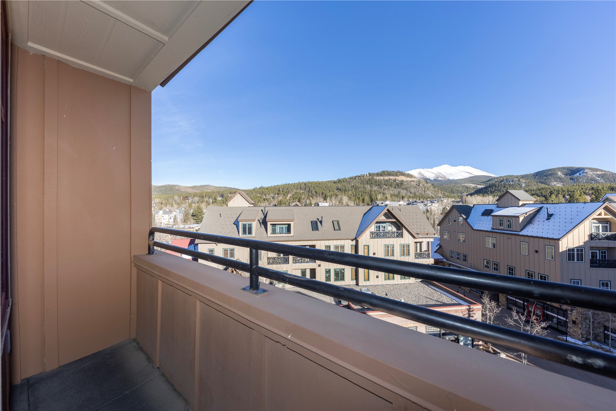
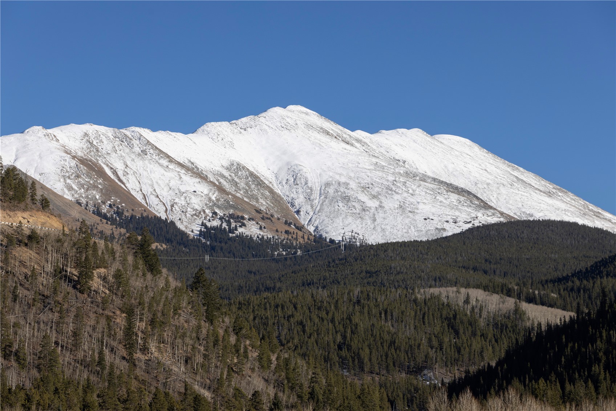
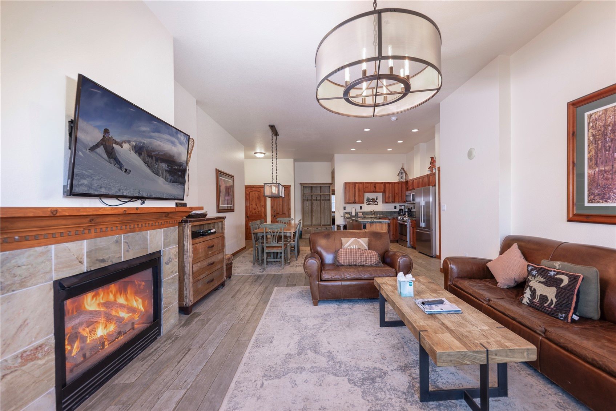
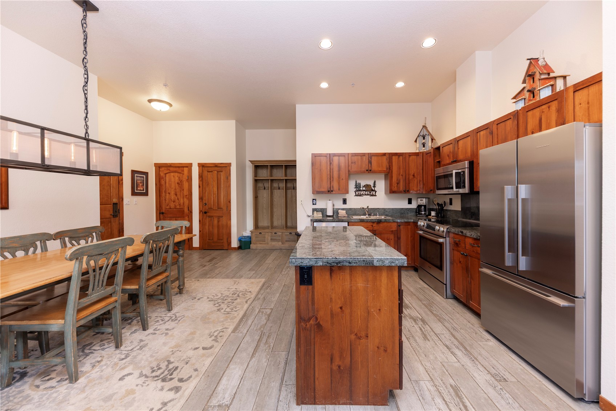
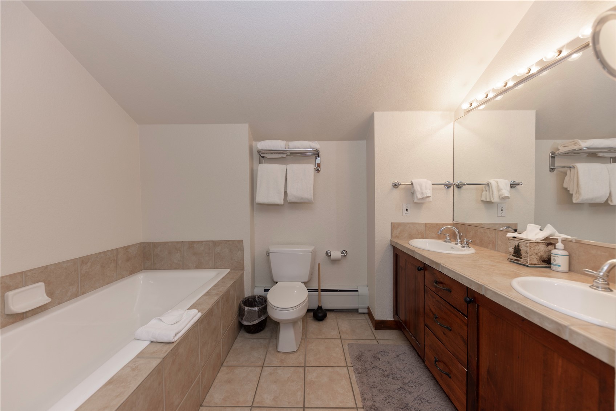
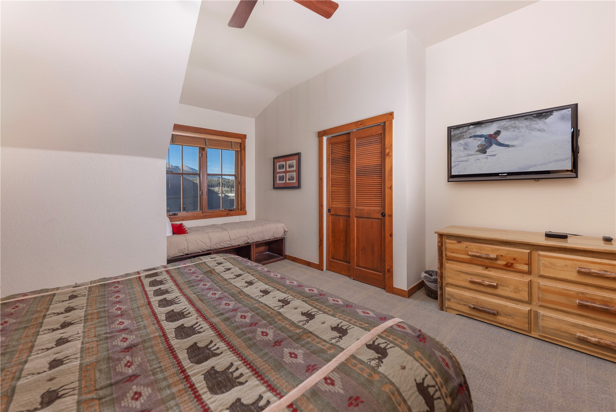
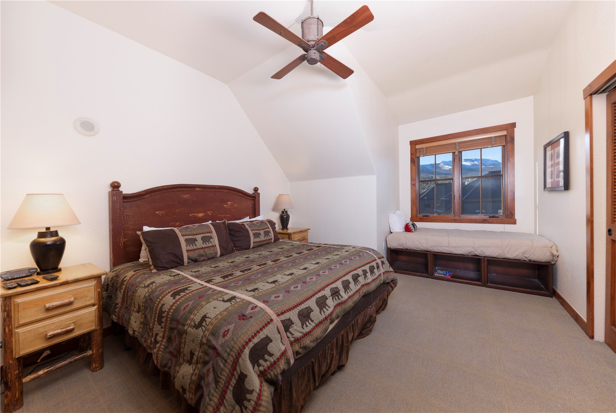
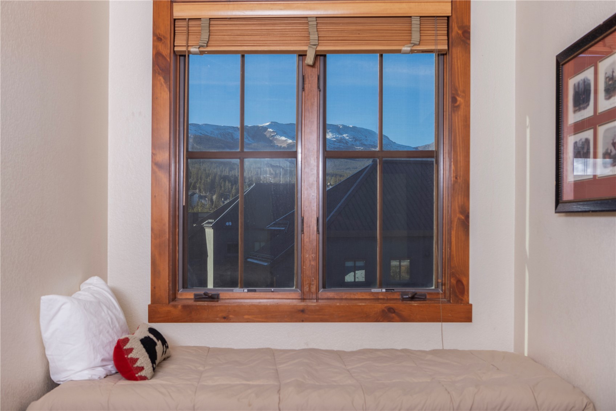
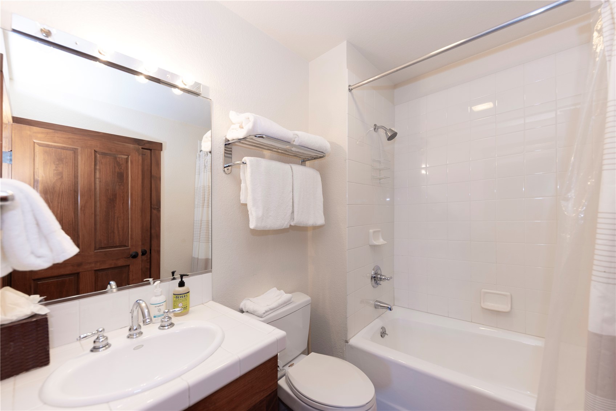
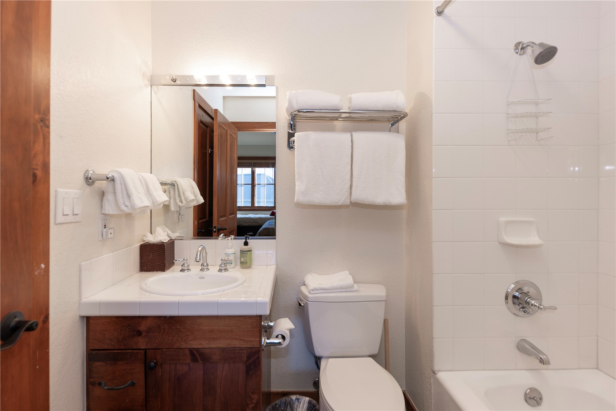
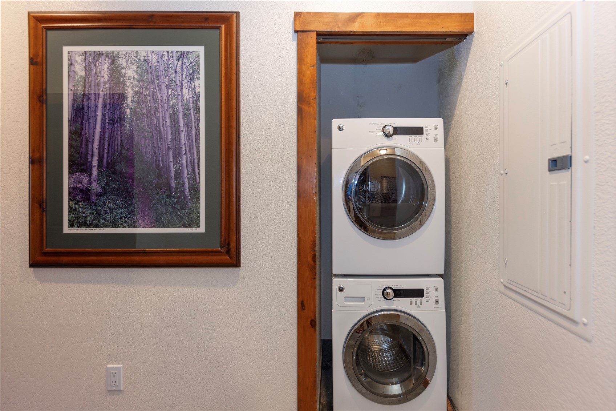
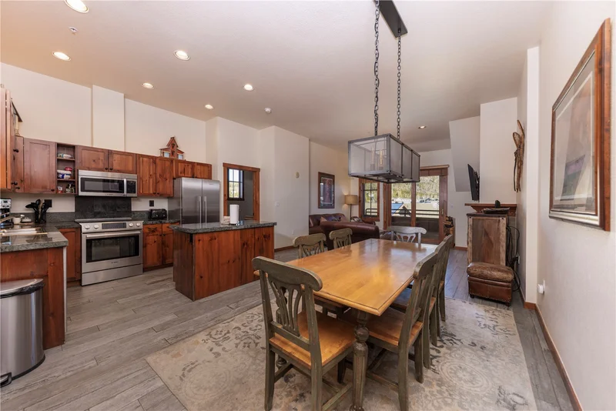
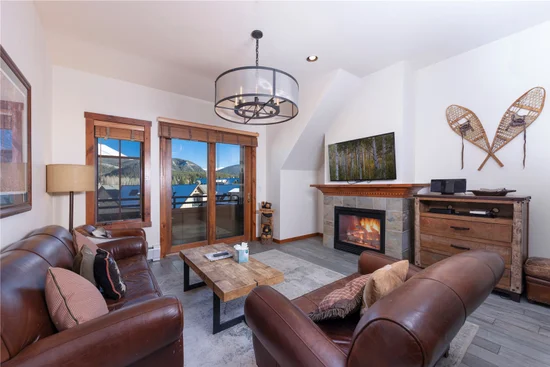
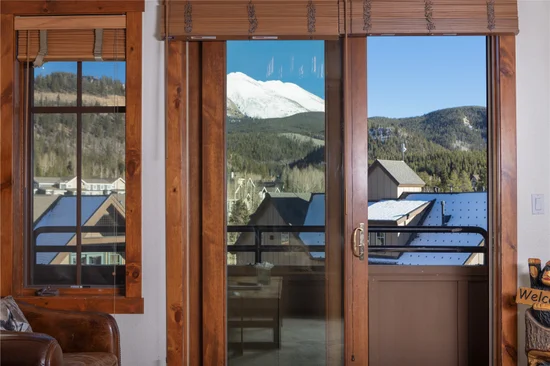
Inside, the thoughtfully designed layout provides ample space for family and guests, making it an ideal mountain retreat. Enjoy mountain views from your private outdoor patio and the added convenience of an in-unit washer and dryer. With larger residences rarely available in this desirable complex, this penthouse presents a unique opportunity to enjoy additional space without sacrificing location.

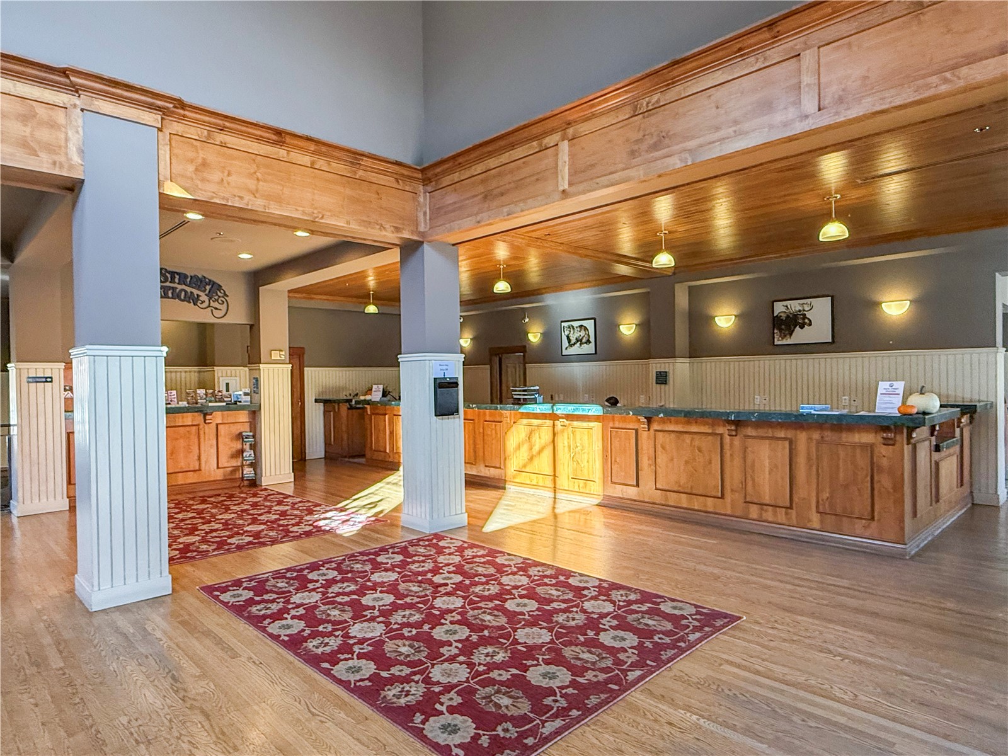
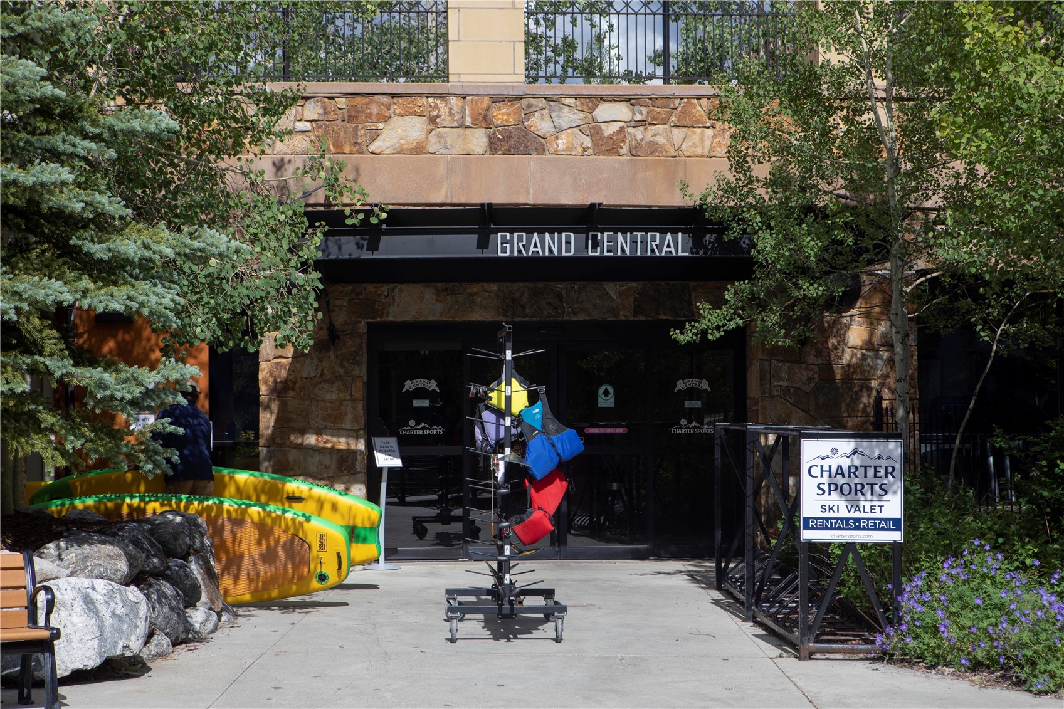
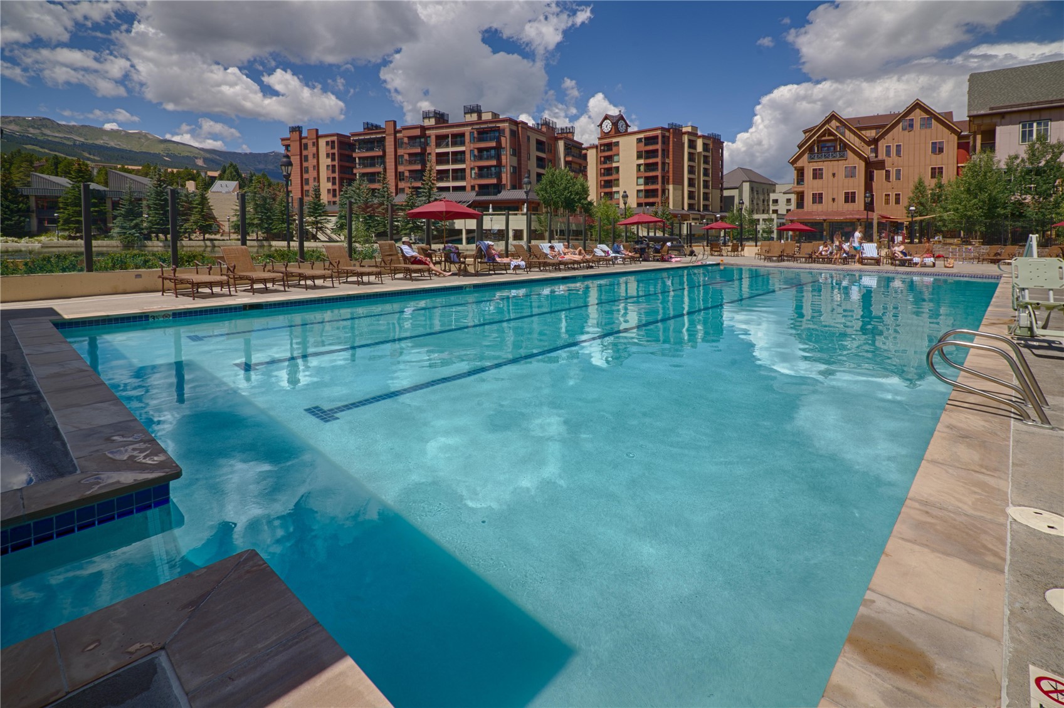
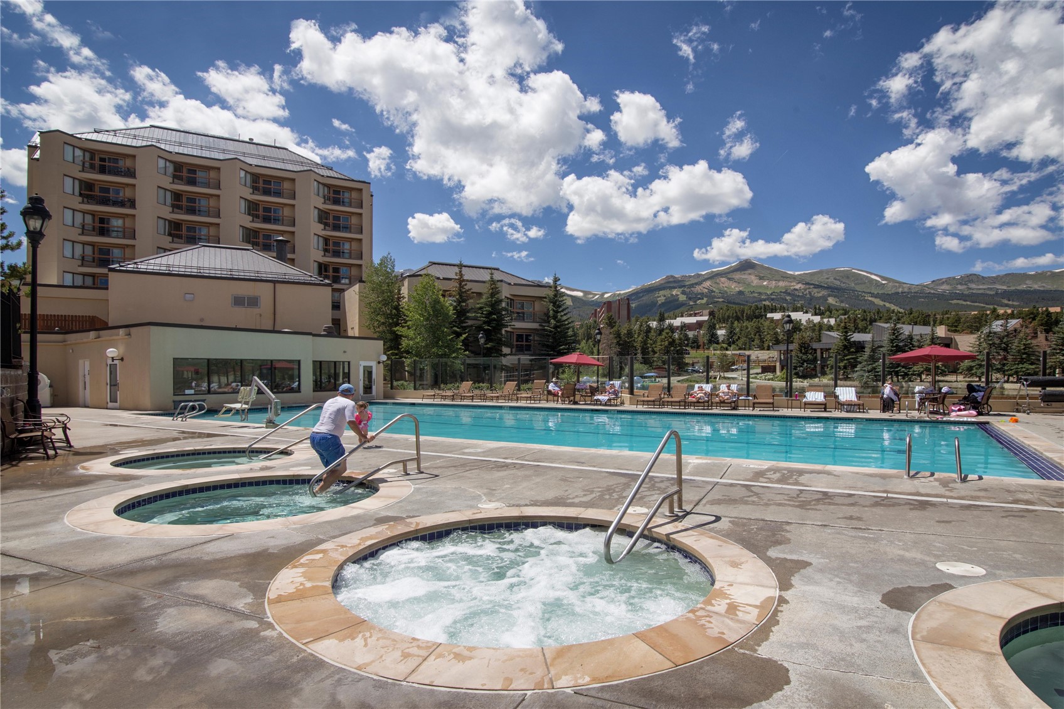
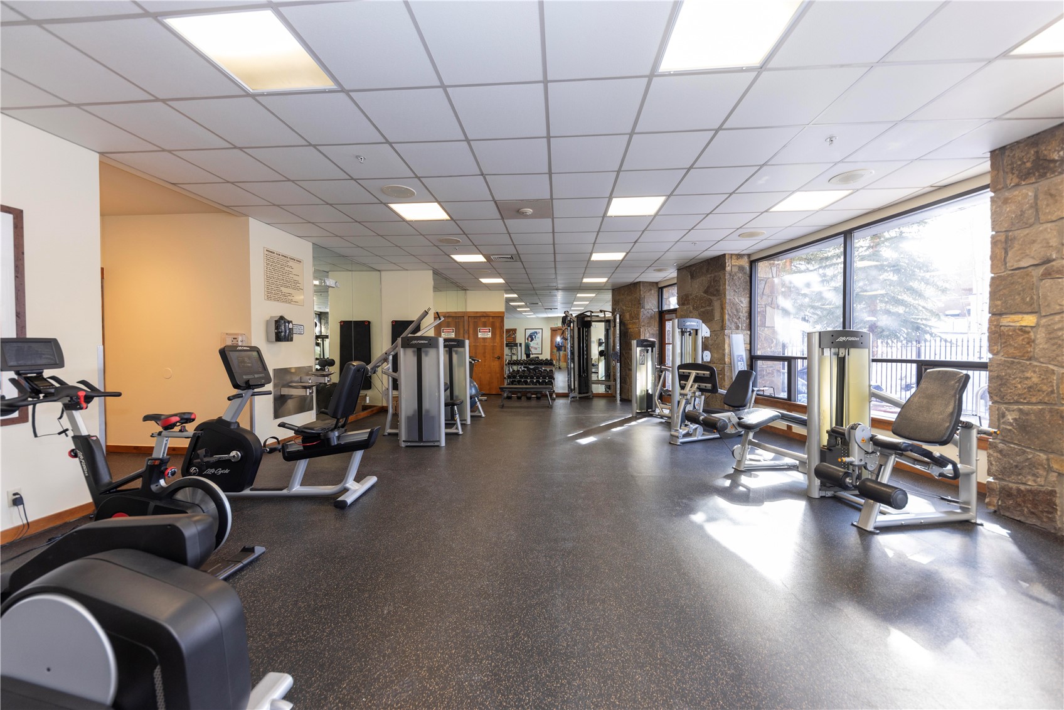
Owners and guests enjoy exceptional amenities, including a heated outdoor pool, multiple hot tubs, a fitness center, ski valet, and convenient front desk services that simplify guest arrivals and rental check-ins.

Whether you're seeking a spacious second home, a mountain getaway, or an income-producing investment property, this residence offers exceptional versatility in one of Breckenridge's most desirable locations.

Experience the best of Breckenridge, where world-class skiing, historic Main Street, and mountain living come together! Rental history available upon request.

Property Highlights

Property Type
Residential
Property Sub Type
Condominium
Bedrooms
3
Total Bathrooms
3
Living Area
1,508
Price / Sqft
$1,277
Acres
3.03
Year Built
2000
Condition
Resale
Cumulative Days on Market
3

Location

Area
Breckenridge
City/Township
Breckenridge
View
Mountains, Southern Exposure
Subdivision
MAIN STREET STATION CONDO
County
Summit
Parcel #
6509922
Zoning Description
Planned Unit Development

Property Details
Price
$1,925,000
Condition
Resale
Property Type
Residential
Property Sub Type
Condominium

Building

Levels
One
Stories
5
Total Area
1,508

Community

Community Features
Pool, Public Transportation, Sauna

Interior Features

Bedrooms and Bathrooms

Total Bathrooms
3
Full Bathrooms
3
Bedrooms
3

Area and Spaces

Living Area
1,508

Appliances

Appliances
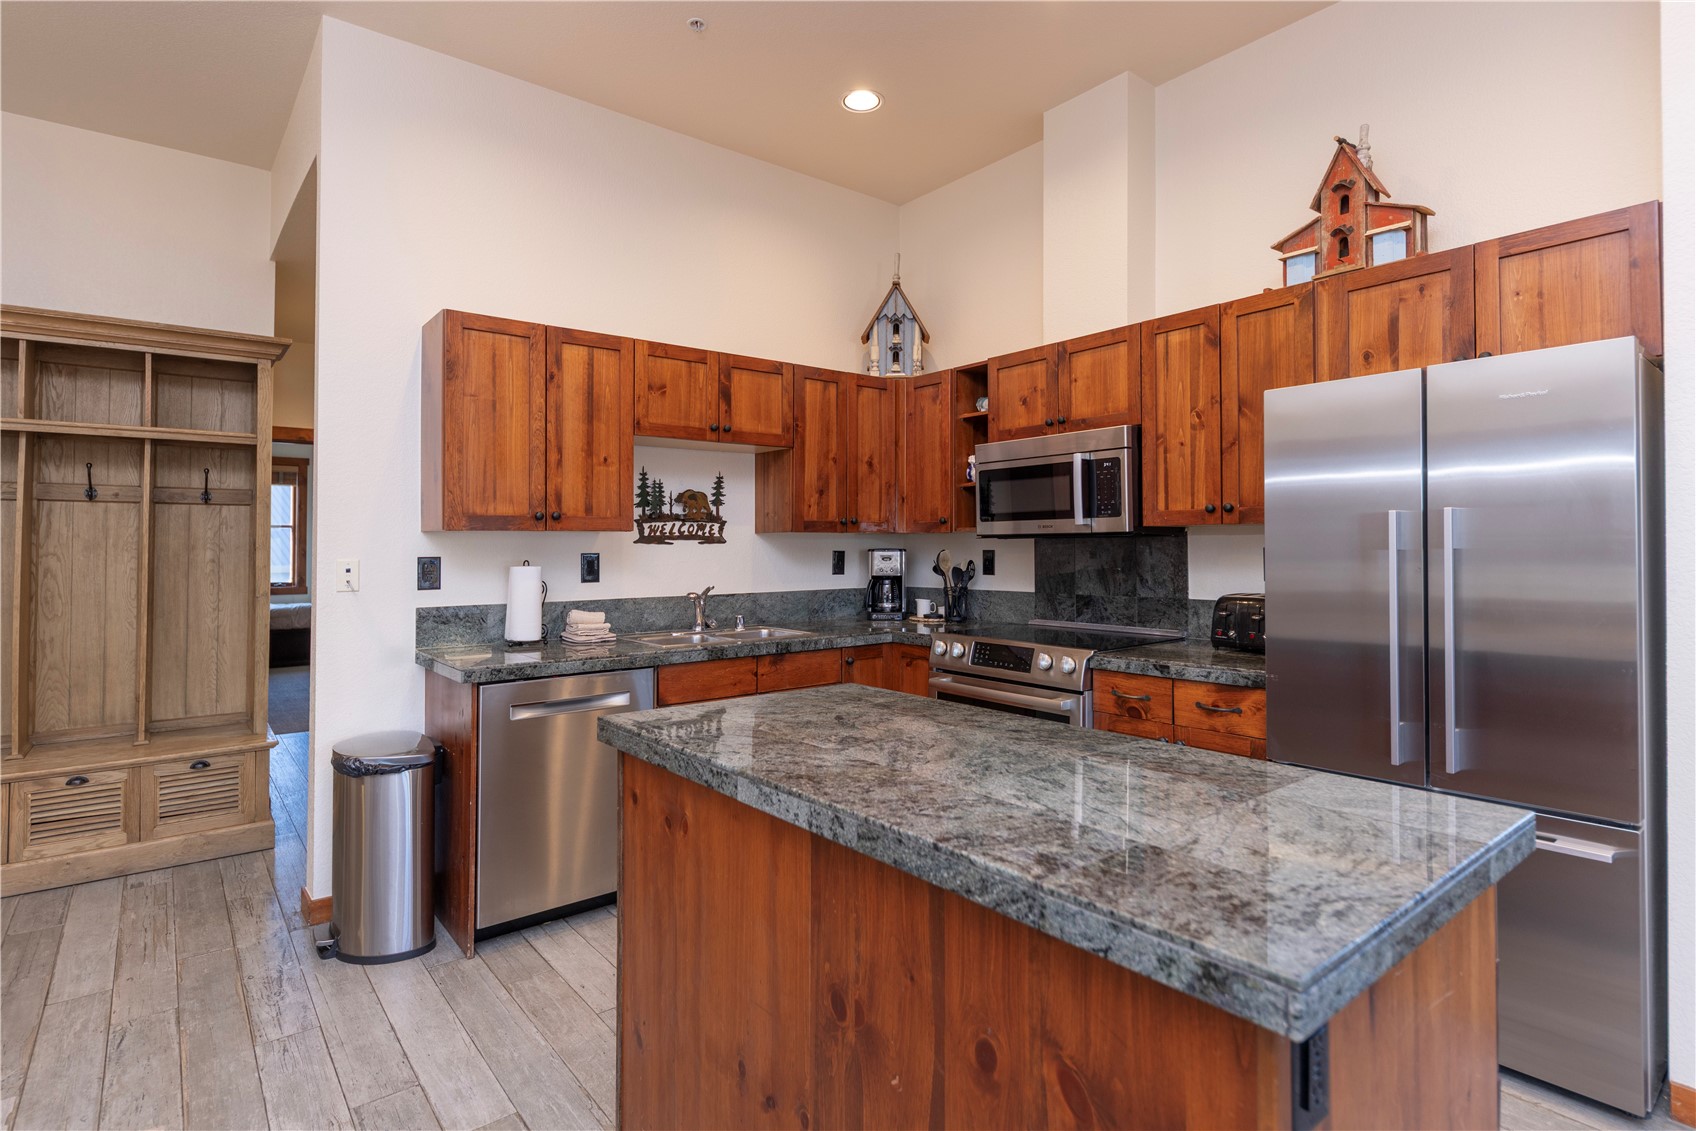
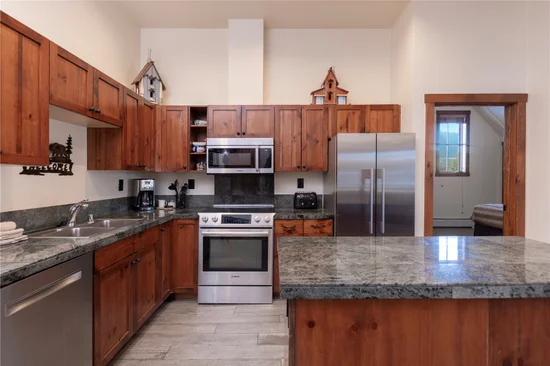
Dryer, Dishwasher, Electric Range, Microwave Hood Fan, Microwave, Refrigerator, Washer, Washer Dryer

Interior Features

Interior Features
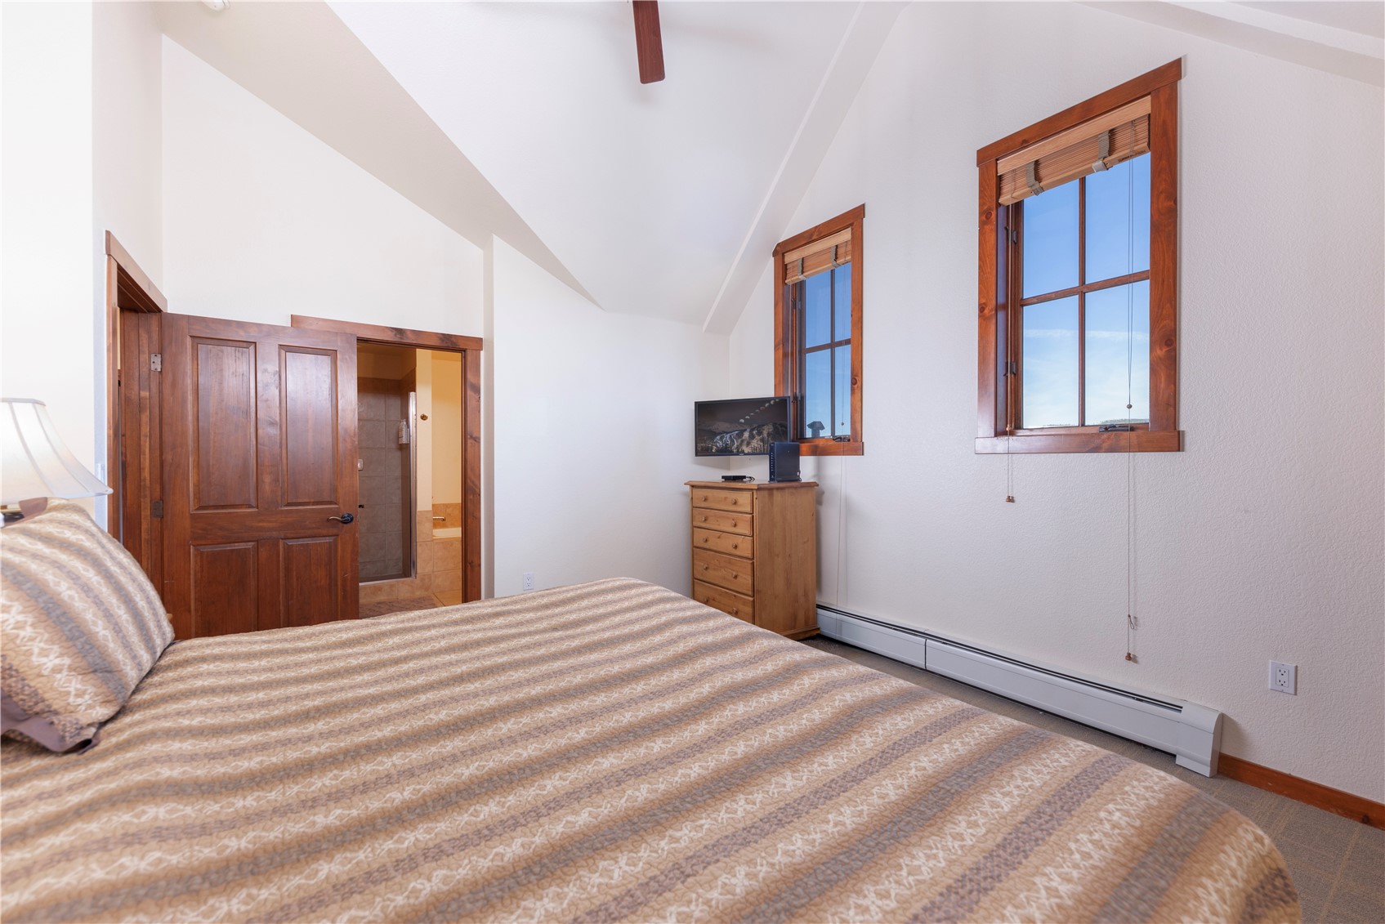
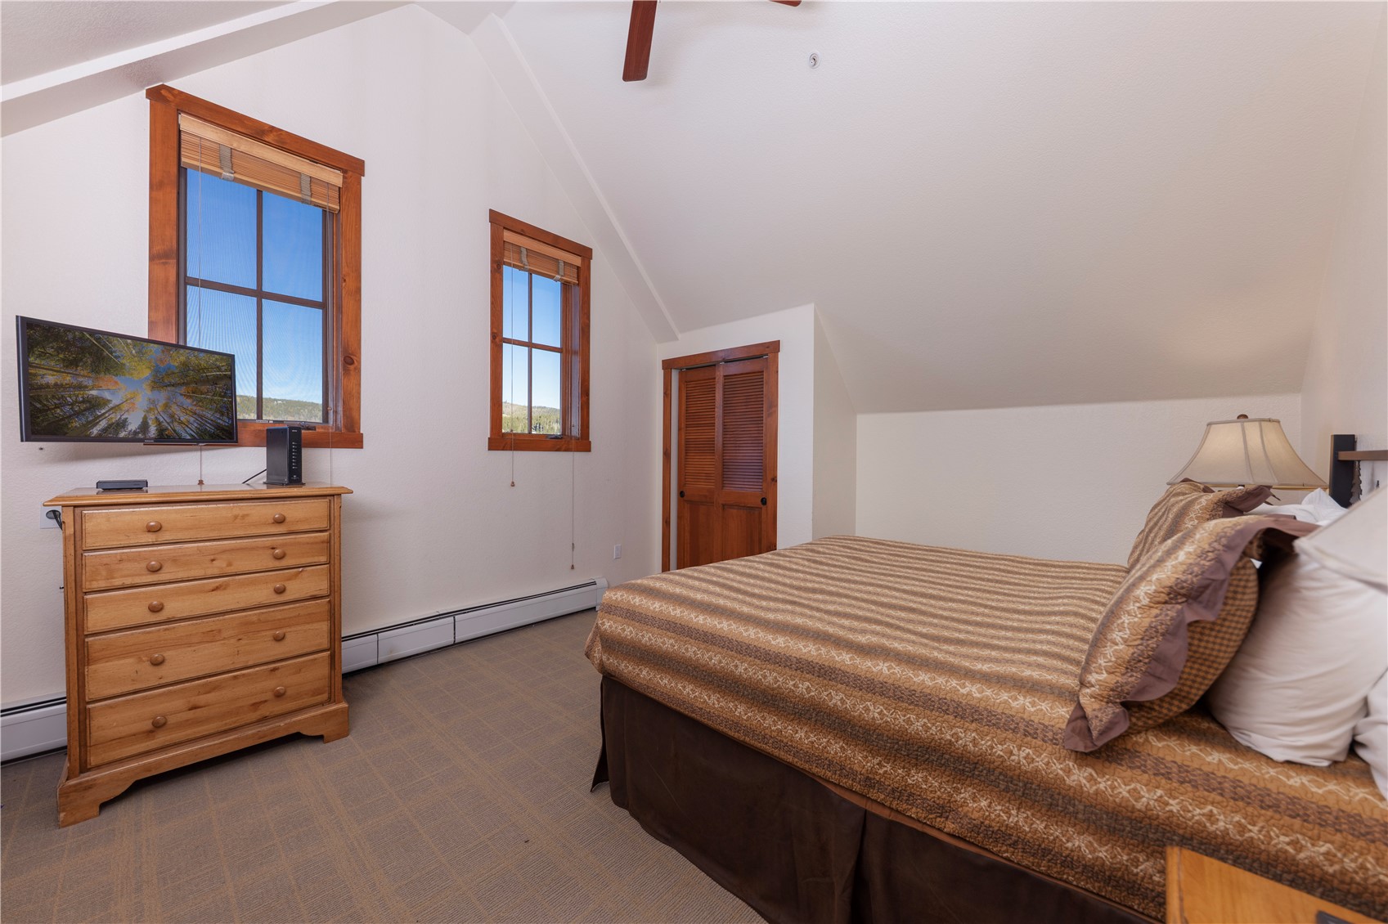
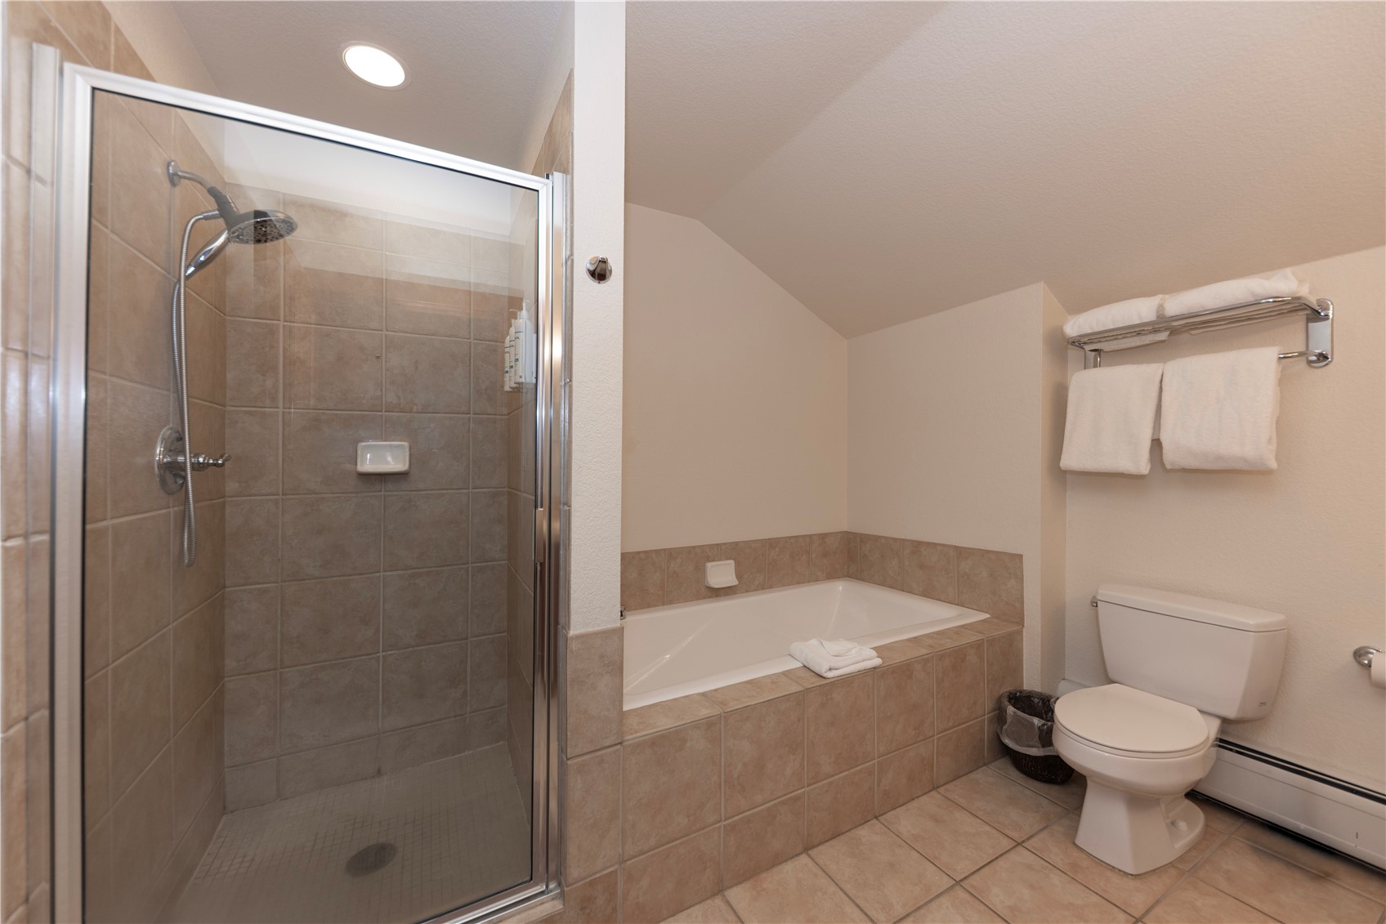
Fireplace, Jetted Tub, Vaulted Ceilings
Flooring
Carpet, Luxury Vinyl, Luxury Vinyl Tile, Tile
Laundry Features
In Unit
Fireplace Features
Gas
Entry Level
5

Heating and Cooling

Heating Features
Baseboard, Natural Gas
Has Fireplace
Yes

Building Details
Construction

Year Built
2000
Foundations
Poured

Materials
Roof
Asphalt

Terms
Terms

Exclusions
No
Cumulative Days on Market
3

Taxes

Tax

Tax (Annual)
$6,239.60

HOA

Has HOA
Yes
Association Fee
$25,408 /yr
Association Ammenities
Fitness Center, Ski Storage

Heating, Cooling & Utilities

Utilities

Utilities
Cable Available, Electricity Available, Natural Gas Available, Snow Removal, Trash Collection, Underground Utilities, Water Connected, Sewer Connected

Green Energy

Green Certifications
Unknown

Utilities

Sewer
Connected
Water Source
Public

Lot

Acres
3.03
Lot Size
3.03
Lot Size Area Sq Ft
131,799.49
Lot Features
Borders National Forest, City Lot, Near Ski Area, Near Public Transit, Ski In Ski Out
Road Surface
Paved

Exterior Features

Patio And Porch Features
Patio

Parking

Parking Features
Underground

Pool Features

Pool Features
Community
Listed by Colorado R.E. Summit County
Listing Data last updated 11/21/2026 03:20 pm
Get a Link to this Property: Copy To Clipboard
QR Code link to this property

Phone:
Connect with:

Payment Calculator

per month. fixed. % interest.
$
%
$
%
Principal & Interest
+ Home Insurance
+ Property Tax
+ HOA Fees
per month
Total interest paid over s will be:
All estimates and provided for informational purposes only. Actual amounts may vary. The output of the tool is not a loan offer or solicitation, nor is it financial or legal advice. Information, rates, programs and loan scenarios shown are for example only as of 21-Nov-2026 and are subject to change without notice. Interest rates provided by the St. Louis Federal Reserve Economic Data (FRED). All products are subject to credit and property approval. Not all products are available in all states or for all loan amounts. Other restrictions and limitations apply. Contact your preferred lender for the pricing associated with your specific transaction. Calculations are generated by Open Source mortgage calculation software tools using common mathematical formulas. All calculations should be independently verified.
Get Walk Score Content

Property History

2 days ago
Property information last updated
2 days ago
Status Active. This is the date the listing was placed on market.
Cumulative Days on Market: 3 days (includes prior listings) · Currently listed since November 19, 2026. Data provided by the MLS.

Similar Properties