Property Details

Start of property details
Share this property:
611 Village Road, Unit 23220
Breckenridge, CO 80424
FOR
SALE
$899,000
Active
2
Beds
2
Baths
1,089
Sqft
4.45
Acres
1980
Yr. Built
MLS# S1070904
Cumulative Days on Market: 34 · Includes prior listings · Currently listed since 08/17/26 · Data provided by the MLS.

Property Description

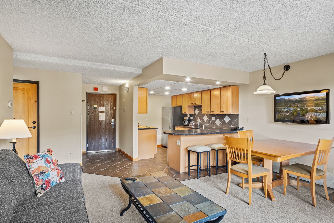
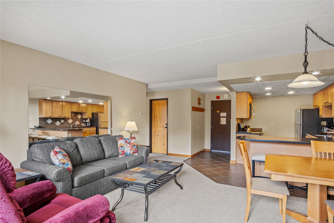
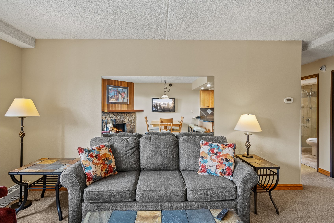
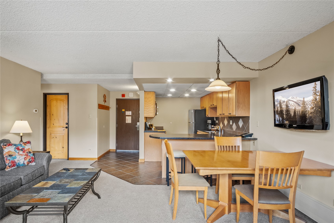
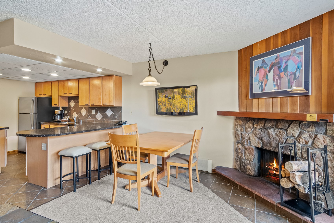
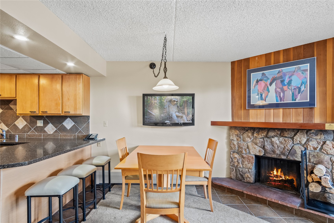
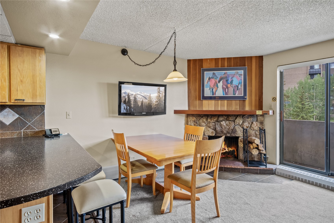
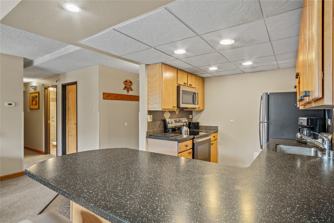
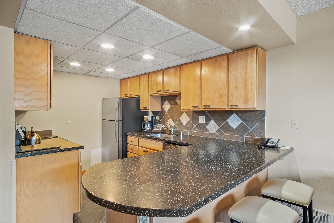
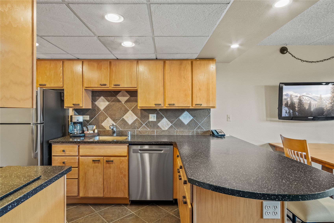
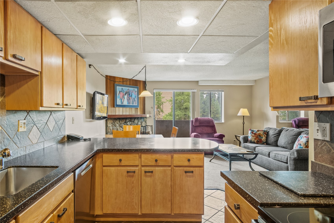
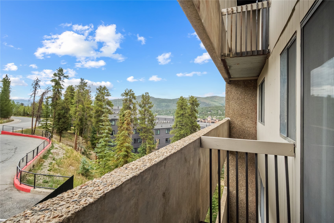
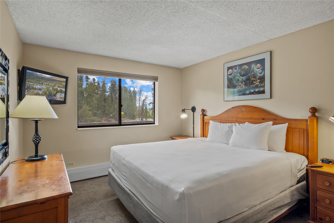
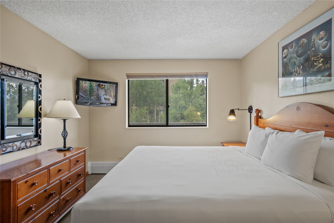
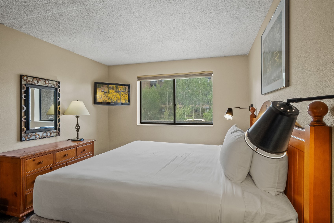
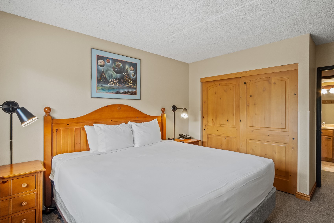
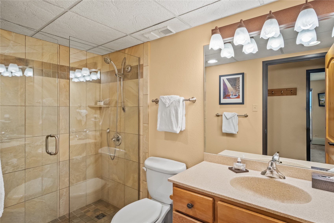
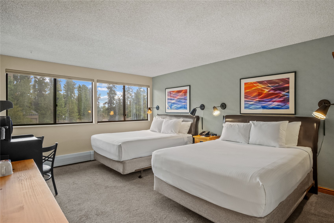
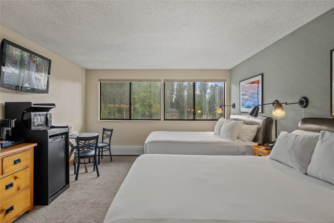
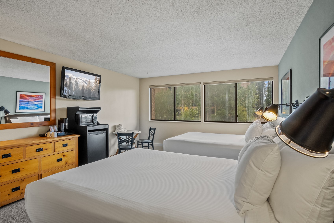
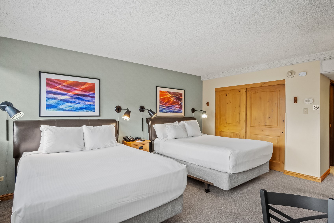
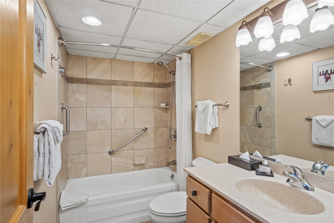
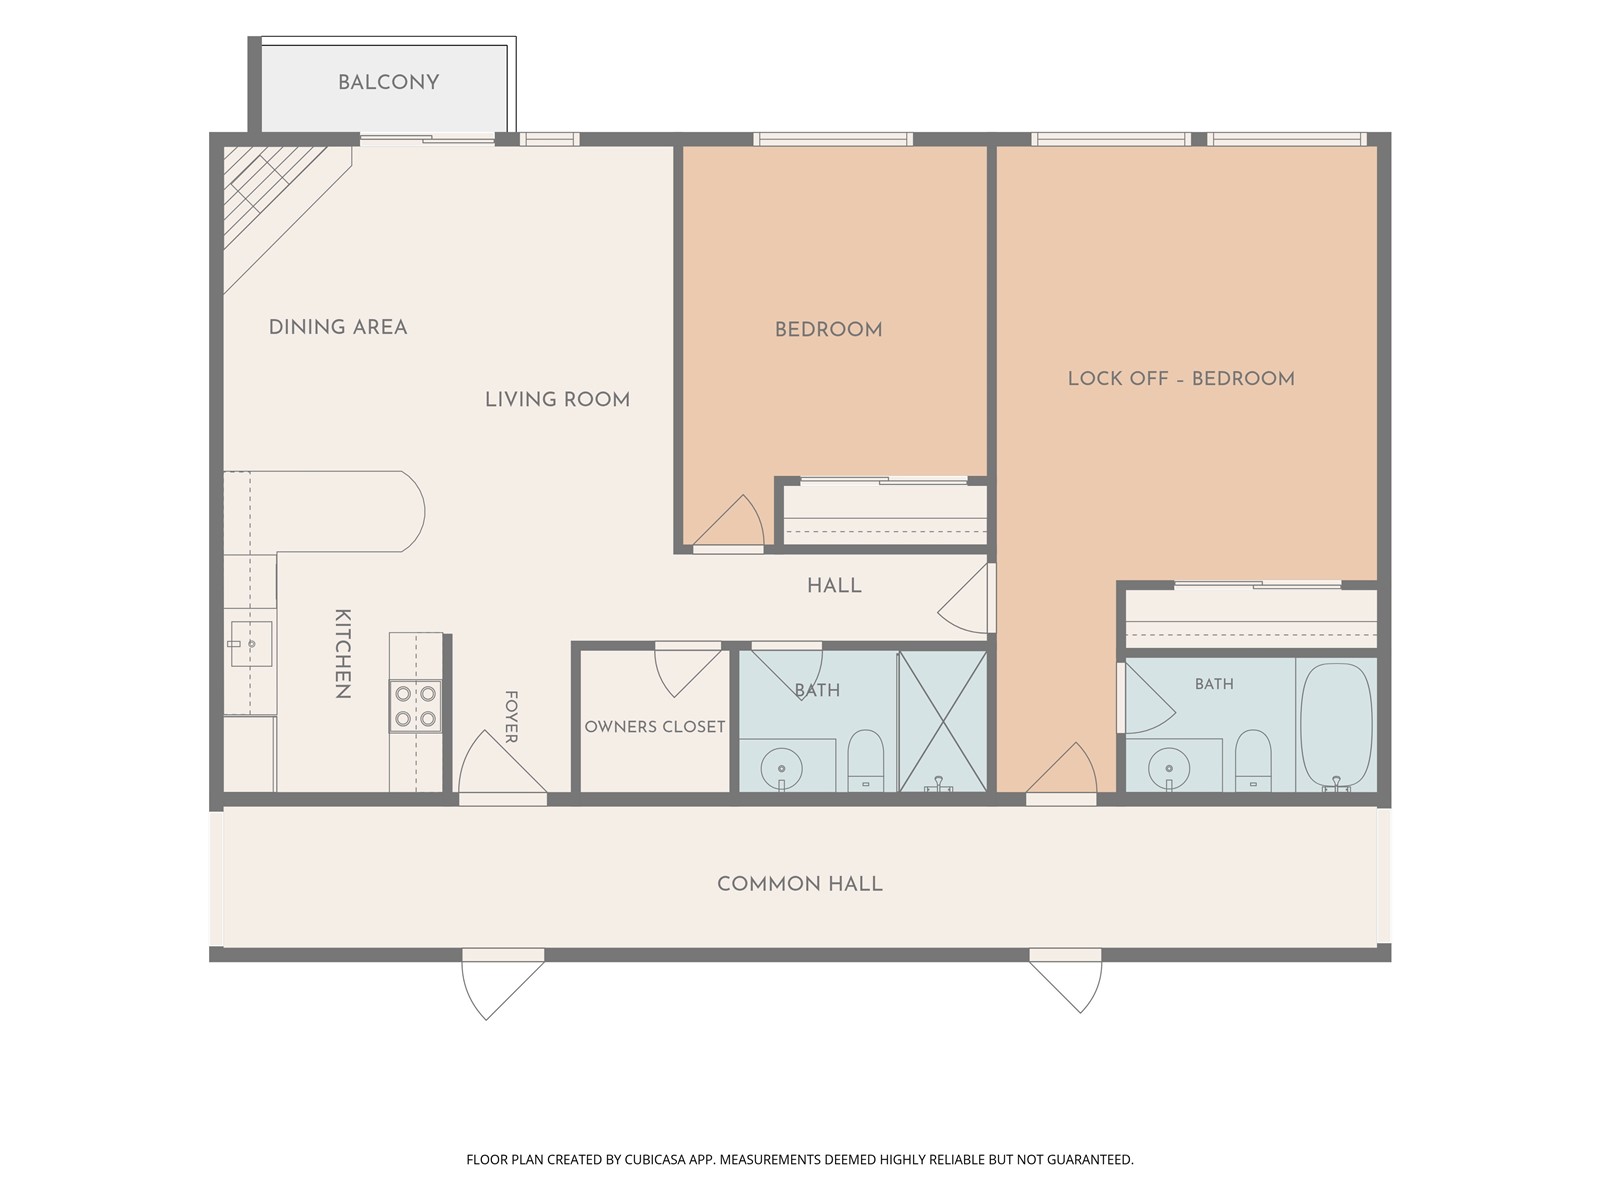
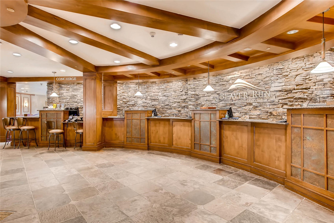
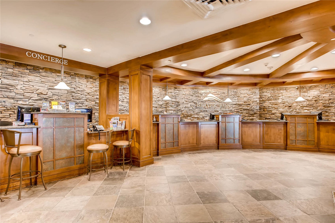
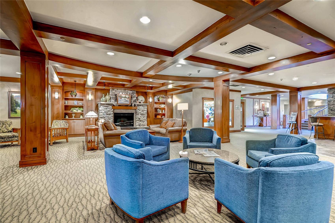
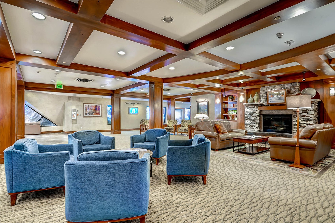
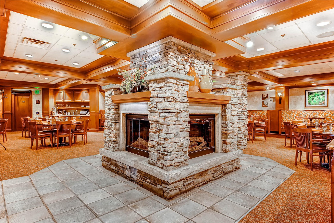
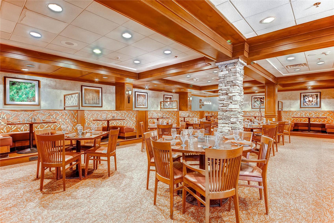
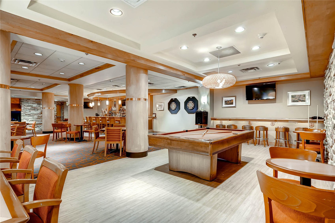
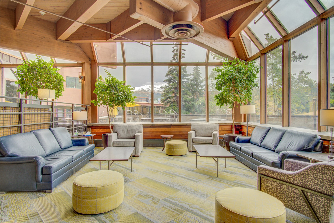
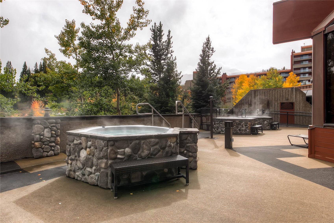
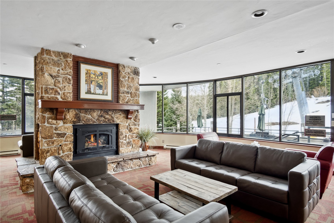
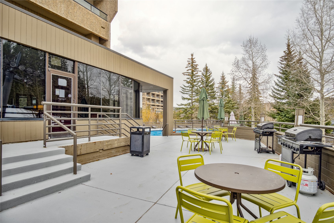
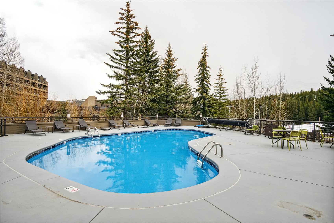
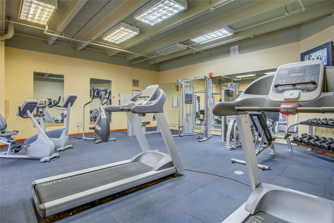
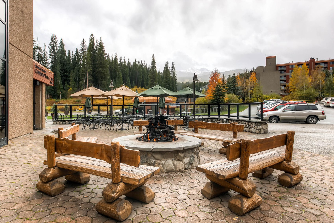
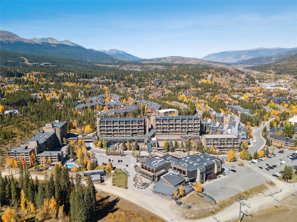
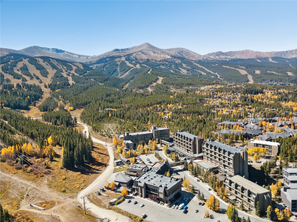
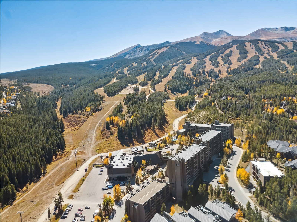
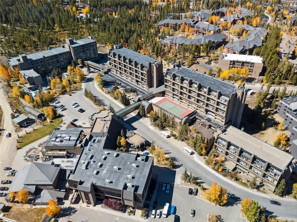
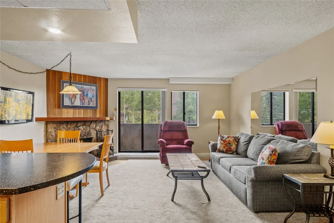
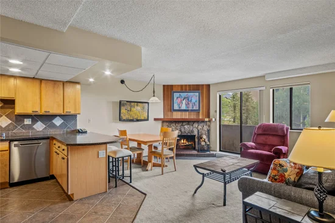
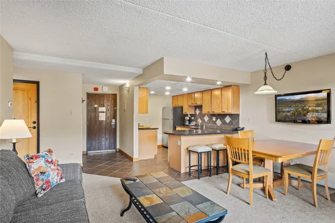
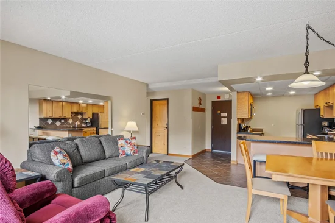
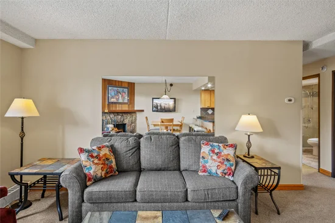
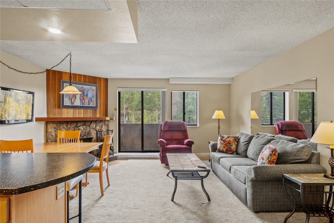
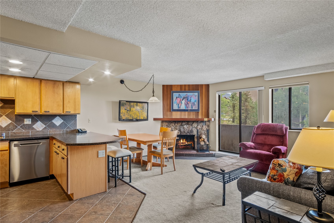
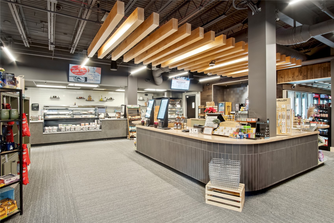
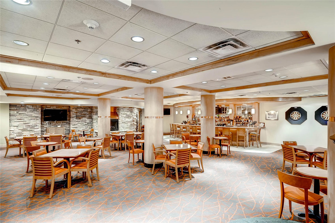
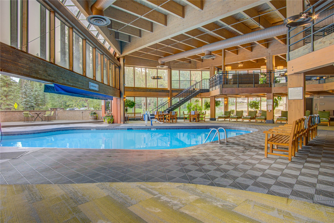
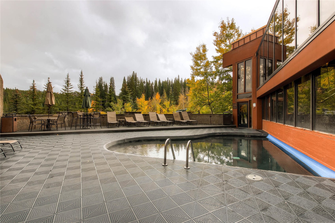
Enjoy slopeside living and exceptional rental flexibility at Beaver Run Resort with this well-appointed two-bedroom lock-off residence. Designed to function as three separate rental spaces, the versatile floor plan gives owners the ability to cater to different guest preferences while creating multiple opportunities for rental income. Inside, the residence offers a warm, inviting atmosphere with a spacious living area anchored by a wood-burning fireplace, creating the perfect setting to unwind after a day exploring Breckenridge. The kitchen is thoughtfully equipped with stainless steel appliances, generous storage, and convenient bar seating that opens naturally to the living space. Located directly alongside Breckenridge’s ski terrain, Beaver Run offers the convenience of skiing directly to and from the property while still placing downtown Main Street within easy walking distance. Guests can enjoy the best of both worlds – immediate mountain access along with nearby restaurants, shopping, nightlife, and year-round activities. The resort itself provides an impressive lineup of amenities, including indoor and outdoor pools, multiple hot tubs, a fitness center, on-site dining, tennis courts, an arcade, conference facilities, 24-hour front desk service, and shuttle transportation. Situated within Breckenridge’s sought-after "Resort Zone", this fully rental-ready residence is professionally managed and offers a proven income history, generating $75, 652 in gross rental revenue in 2025.

Ask a Local Expert

Property Highlights

Property Type
Residential
Property Sub Type
Condominium
Bedrooms
2
Total Bathrooms
2
Living Area
1,089
Price / Sqft
$826
Acres
4.45
Year Built
1980
Condition
Resale

Location

Area
Breckenridge
City/Township
Breckenridge
View
Trees Woods
Subdivision
BEAVER RUN CONDO
County
Summit
Parcel #
302726
Zoning Description
Planned Unit Development

Property Details
Price
$899,000
Condition
Resale
Property Type
Residential
Property Sub Type
Condominium

Building

Levels
One
Total Area
1,089

Community

Community Features
Golf, Trails Paths, Pool, Public Transportation, Sauna

Local Schools

Elementary School
Breckenridge
Middle School
Summit
High School
Summit

Interior Features

Bedrooms and Bathrooms

Total Bathrooms
2
Full Bathrooms
1
3/4 Bathrooms
1
Bedrooms
2

Rooms and Basement

Total Rooms
5
Basement Features
None

Area and Spaces

Living Area
1,089

Appliances

Appliances
Dishwasher, Disposal, Microwave Hood Fan, Microwave, Refrigerator

Interior Features

Interior Features
Cable Tv
Flooring
Carpet, Tile
Laundry Features
Common Area
Entry Level
1

Heating and Cooling

Heating Features
Baseboard, Central, Hot Water

Building Details
Construction

Year Built
1980
Foundations
Poured

Materials
Construction Materials
Concrete, Steel
Roof
Membrane

Terms

Terms

Exclusions
Yes

Taxes

Tax

Tax (Annual)
$3,042.12

HOA

Has HOA
Yes
Association Fee
$22,488 /yr
Association Ammenities
Fitness Center, Ski Storage, Tennis Courts

Heating, Cooling & Utilities

Utilities

Utilities
Electricity Available, Phone Available, Sewer Available, Snow Removal, Trash Collection, Water Available, Cable Available, Sewer Connected

Green Energy

Green Certifications
Unknown

Utilities

Sewer
Connected, Public Sewer
Water Source
Public

Lot

Acres
4.45
Lot Size
4.45
Lot Size Area Sq Ft
193,811.51
Lot Features
Borders National Forest, Near Public Transit, Ski In Ski Out
Road Surface
Paved

Exterior Features

Patio And Porch Features
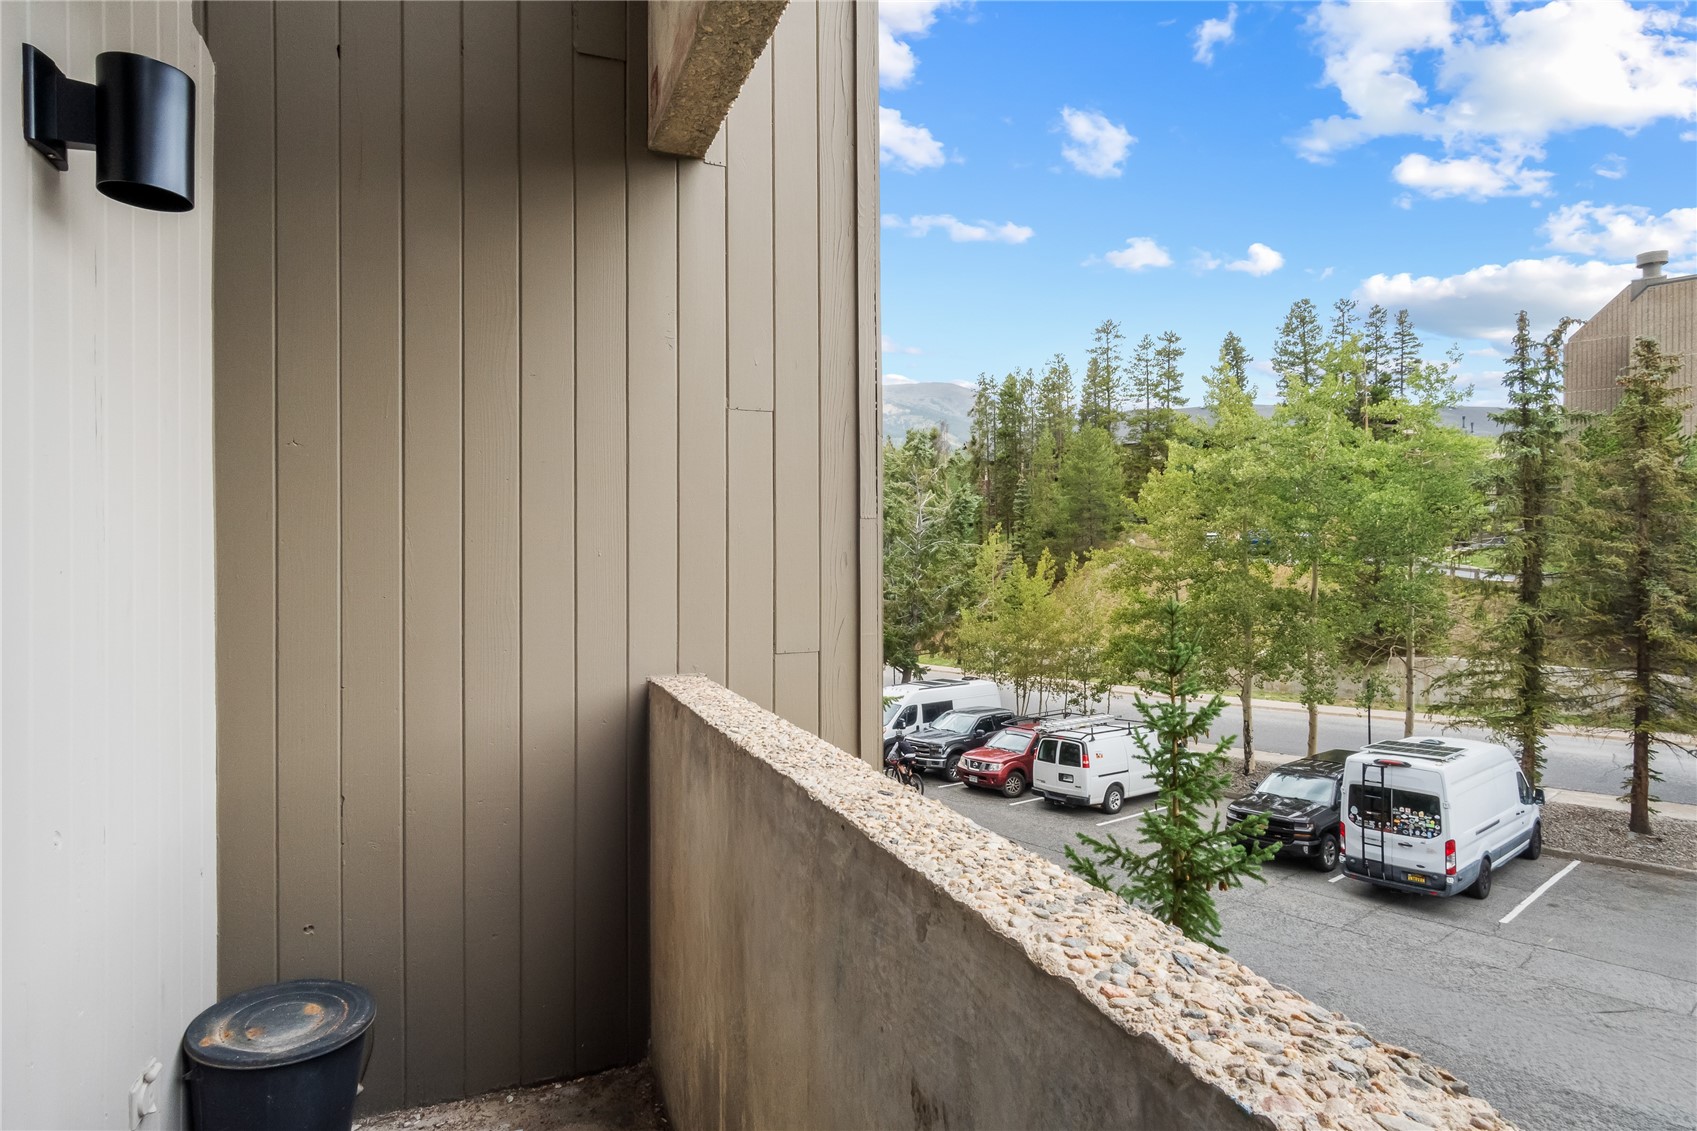
Deck

Parking

Parking Features
Electric Vehicle Charging Stations, Community Structure

Pool Features

Pool Features
Community
Listed by Real Estate of the Summit
Listing Data last updated 09/20/2026 07:20 am
Get a Link to this Property: Copy To Clipboard
QR Code link to this property

Phone:
Connect with:

Payment Calculator

per month. fixed. % interest.
$
%
$
%
Principal & Interest
+ Home Insurance
+ Property Tax
+ HOA Fees
per month
Total interest paid over s will be:
All estimates and provided for informational purposes only. Actual amounts may vary. The output of the tool is not a loan offer or solicitation, nor is it financial or legal advice. Information, rates, programs and loan scenarios shown are for example only as of 20-Sep-2026 and are subject to change without notice. Interest rates provided by the St. Louis Federal Reserve Economic Data (FRED). All products are subject to credit and property approval. Not all products are available in all states or for all loan amounts. Other restrictions and limitations apply. Contact your preferred lender for the pricing associated with your specific transaction. Calculations are generated by Open Source mortgage calculation software tools using common mathematical formulas. All calculations should be independently verified.
Get Walk Score Content

Property History

2 days ago
Property information last updated
33 days ago
Status Active. This is the date the listing was placed on market.
Cumulative Days on Market: 34 days (includes prior listings) · Currently listed since August 17, 2026. Data provided by the MLS.

Similar Properties