Property Details

Start of property details
Share this property:
640 Village Road, Unit 4413
Breckenridge, CO 80424
FOR
SALE
$664,900
Active
1
Baths
617
Sqft
4.45
Acres
1985
Yr. Built
MLS# S1070551
Cumulative Days on Market: 60 · Includes prior listings · Currently listed since 07/30/26 · Data provided by the MLS.

Property Description

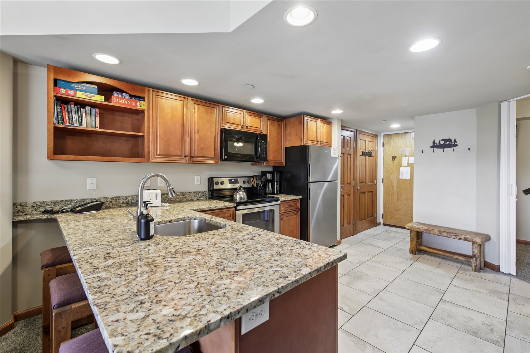
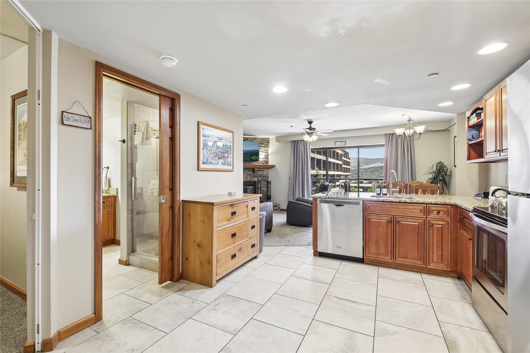
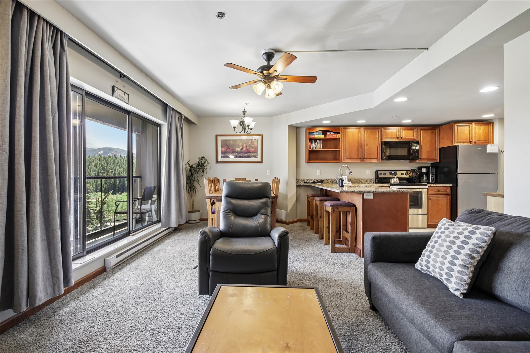
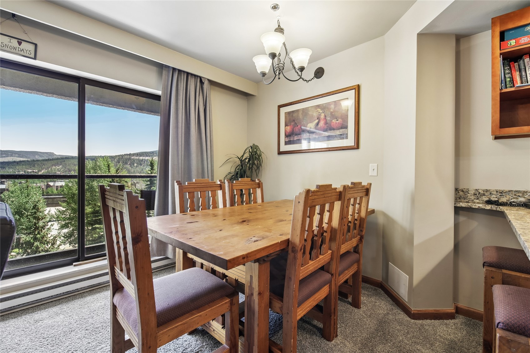
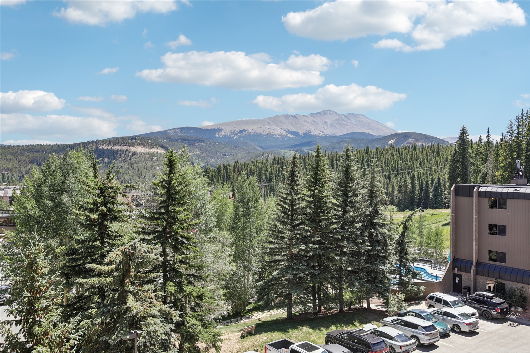
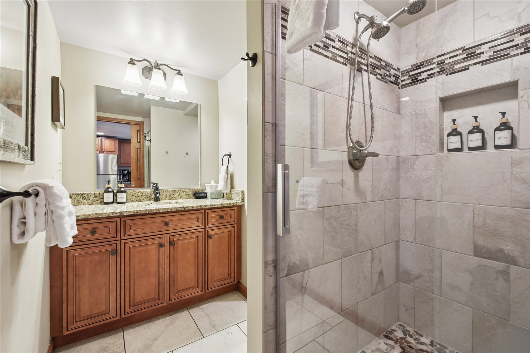
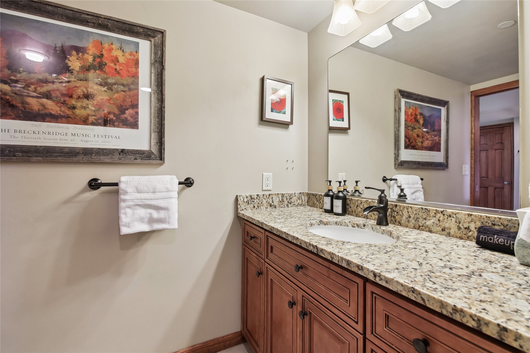
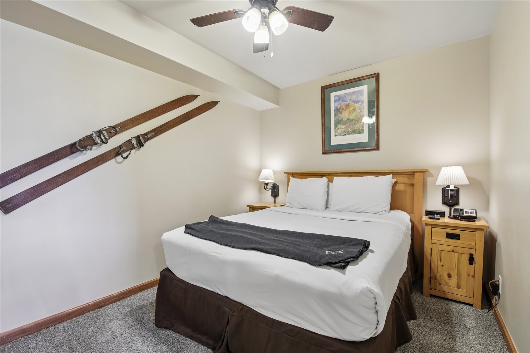
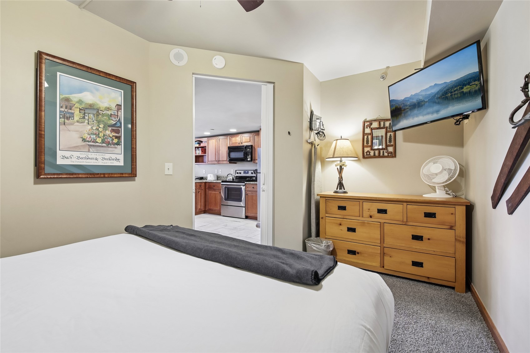
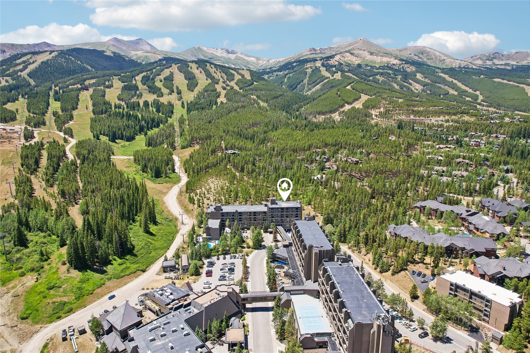
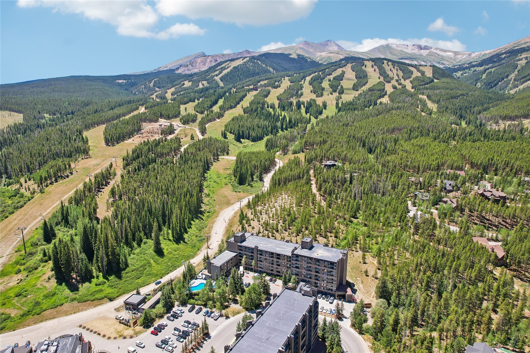
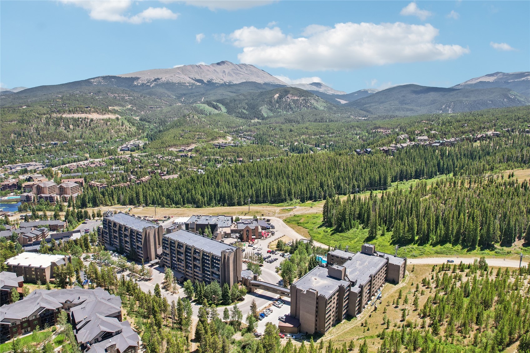
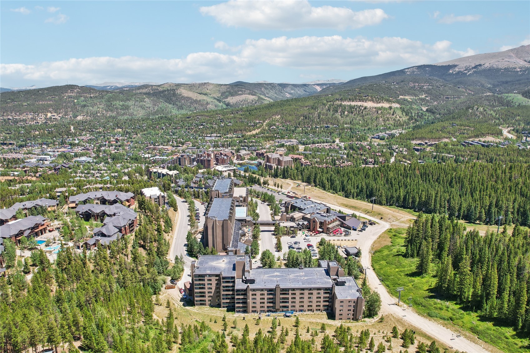
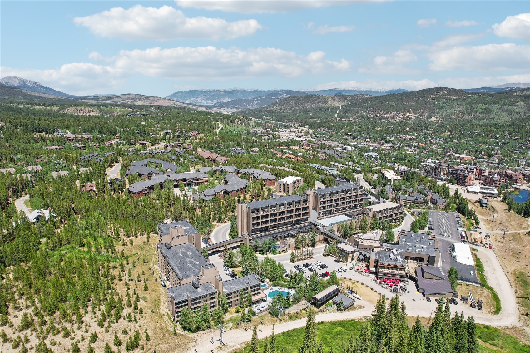
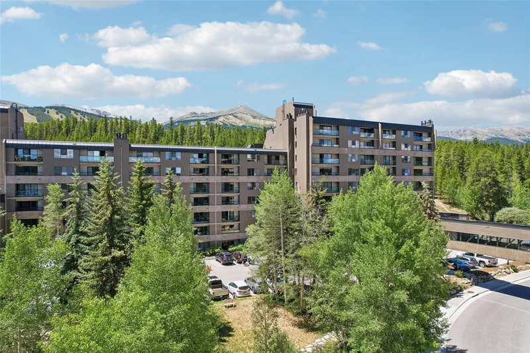
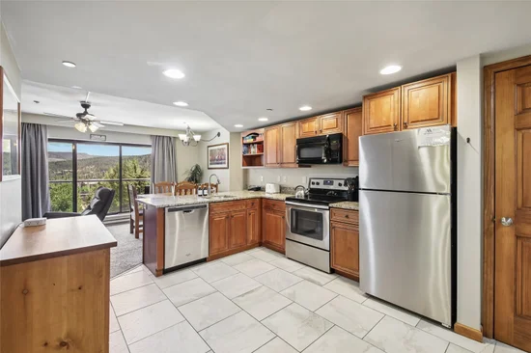
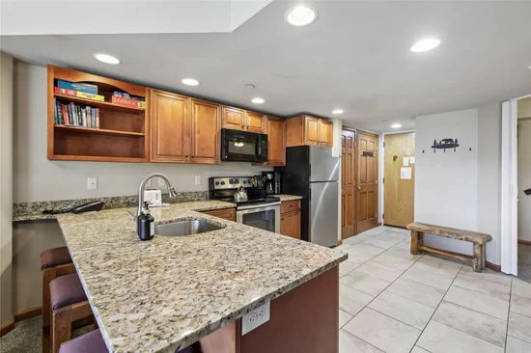
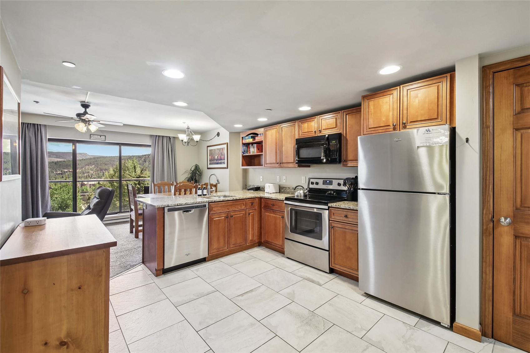
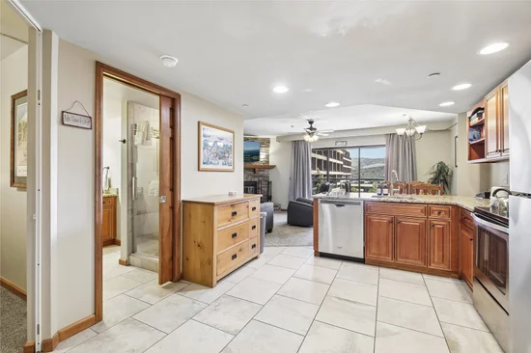
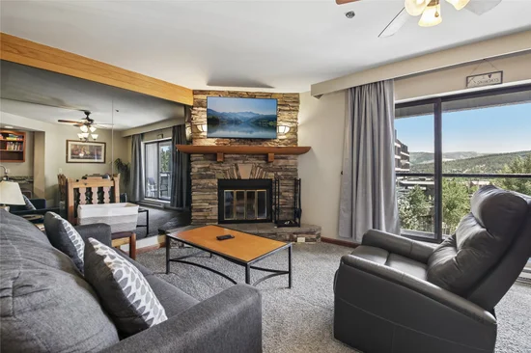
Experience true ski-in / ski-out convenience at Beaver Run, ideally located in the highly sought-after Building 4. This beautifully updated Colorado Suite lives like a one-bedroom and showcases stunning views of Baldy Mountain. The thoughtfully reconfigured floor plan offers a comfortable and functional living space, featuring a redesigned kitchen and bathroom with updated cabinetry, granite countertops, and stainless steel appliances.

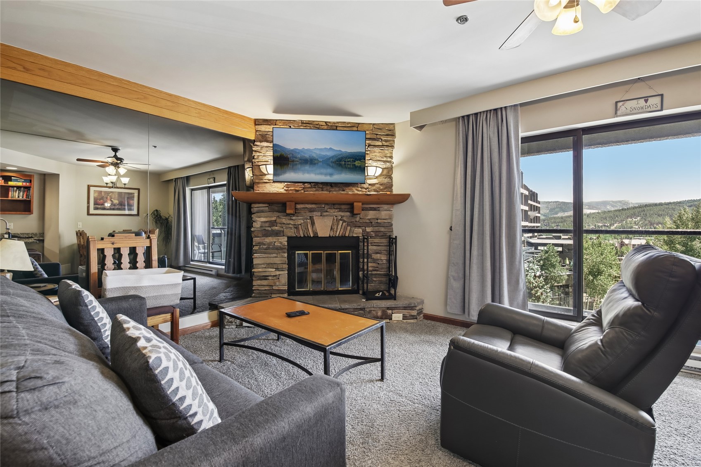
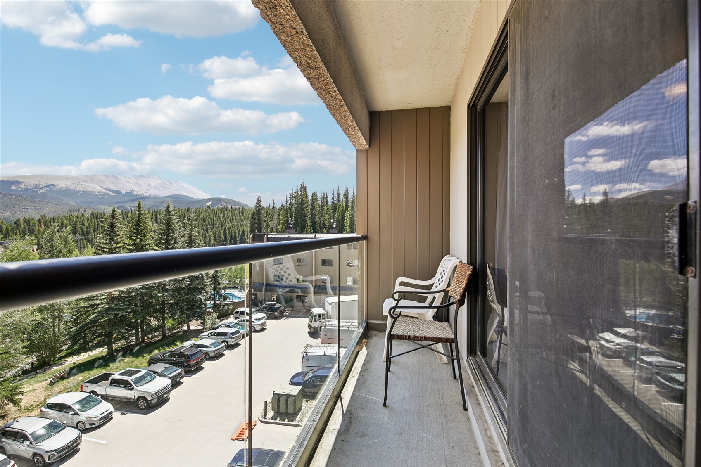
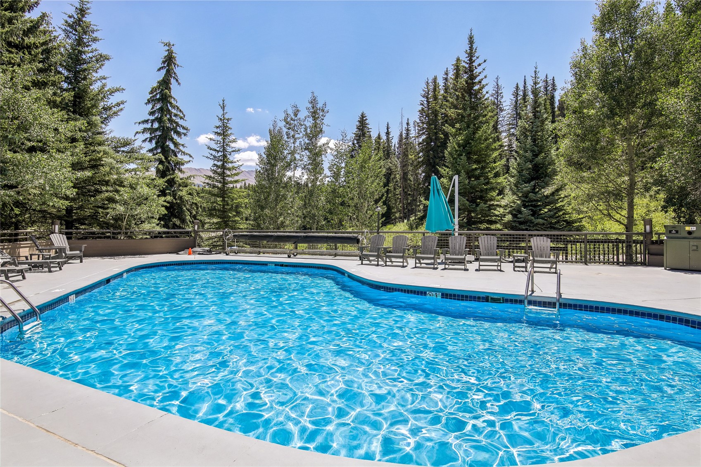
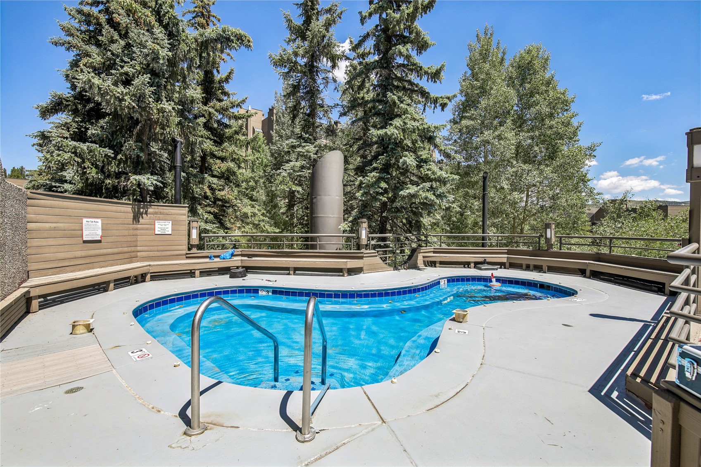
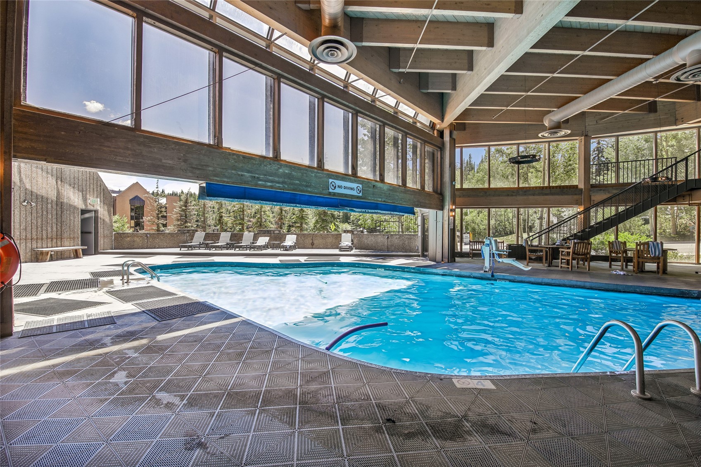
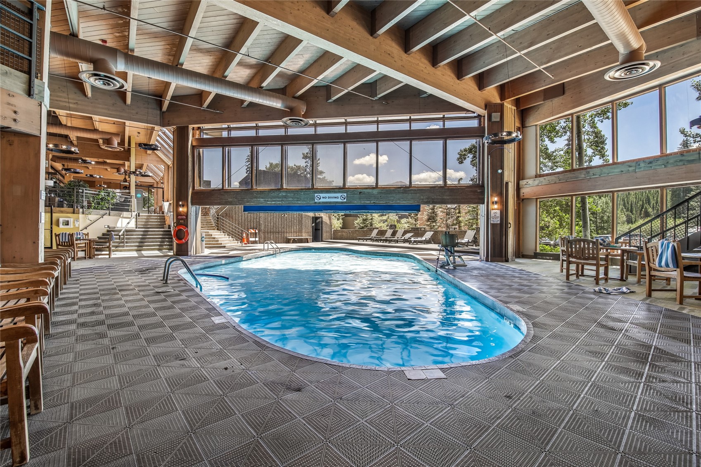
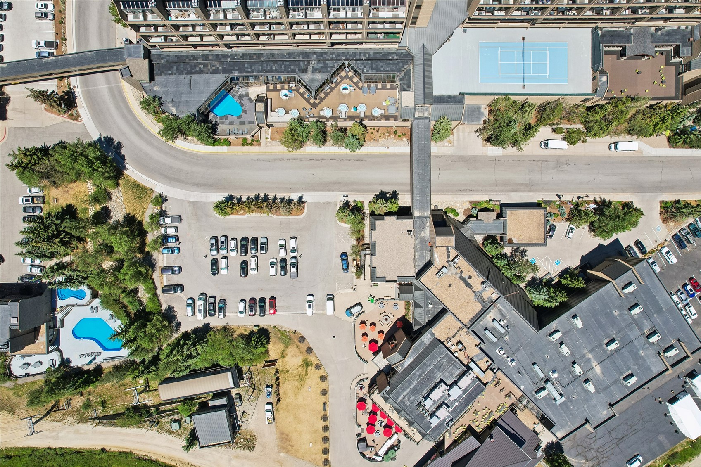
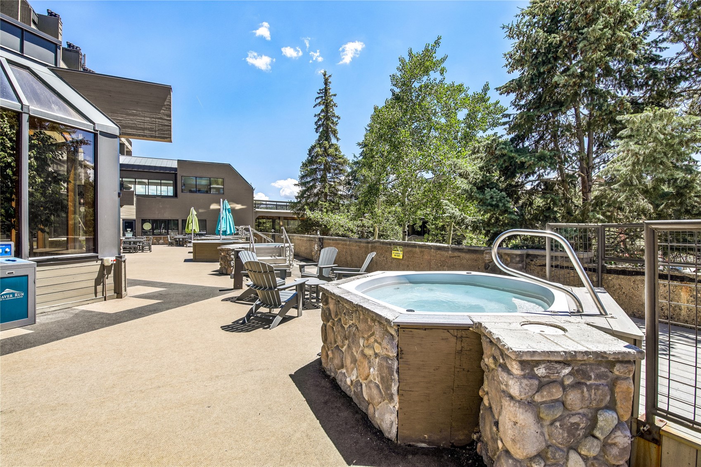
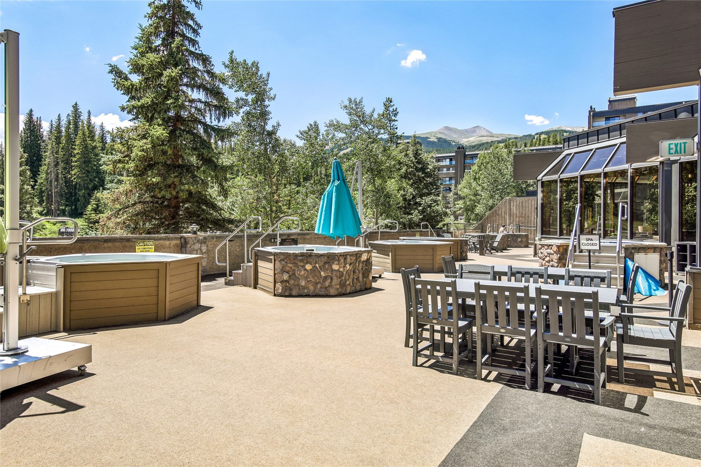
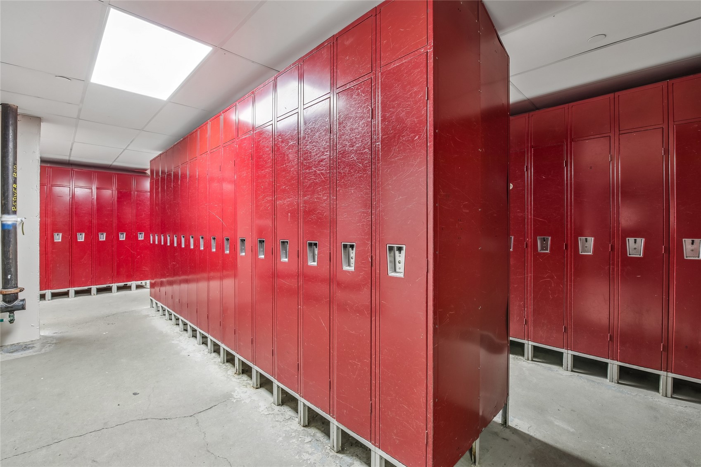
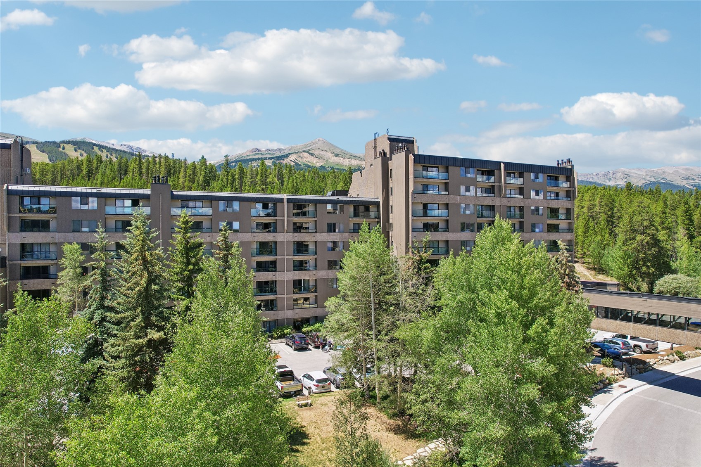
Relax on your private deck while taking in the mountain views, or unwind by the cozy wood-burning fireplace. Building 4 offers direct ski-in / ski-out access along with exclusive amenities, including a private pool, hot tubs, and ski lockers. Plus, enjoy the convenience of an easy walk to Main Street—truly the best of both worlds.

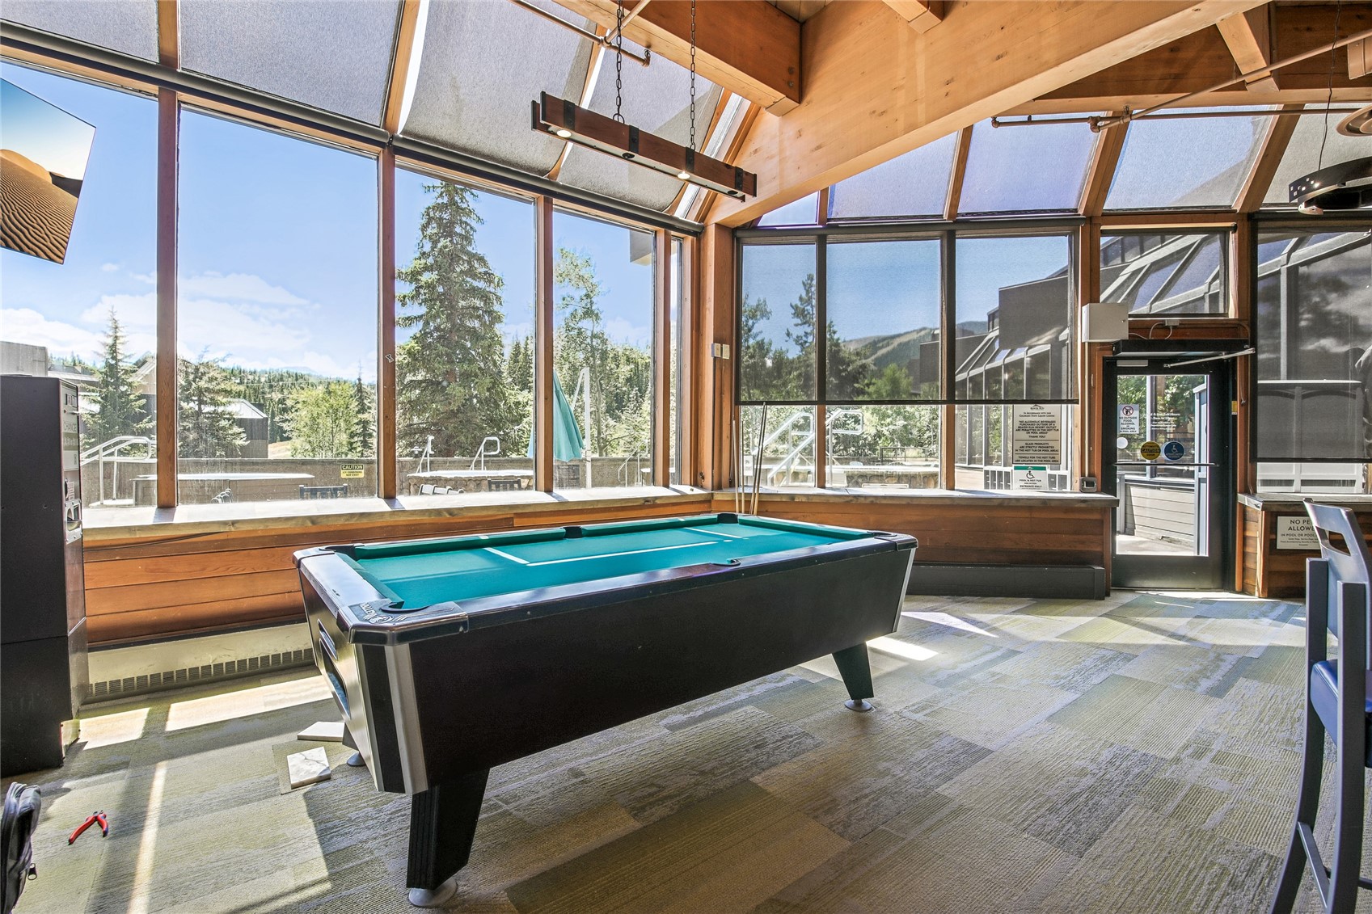
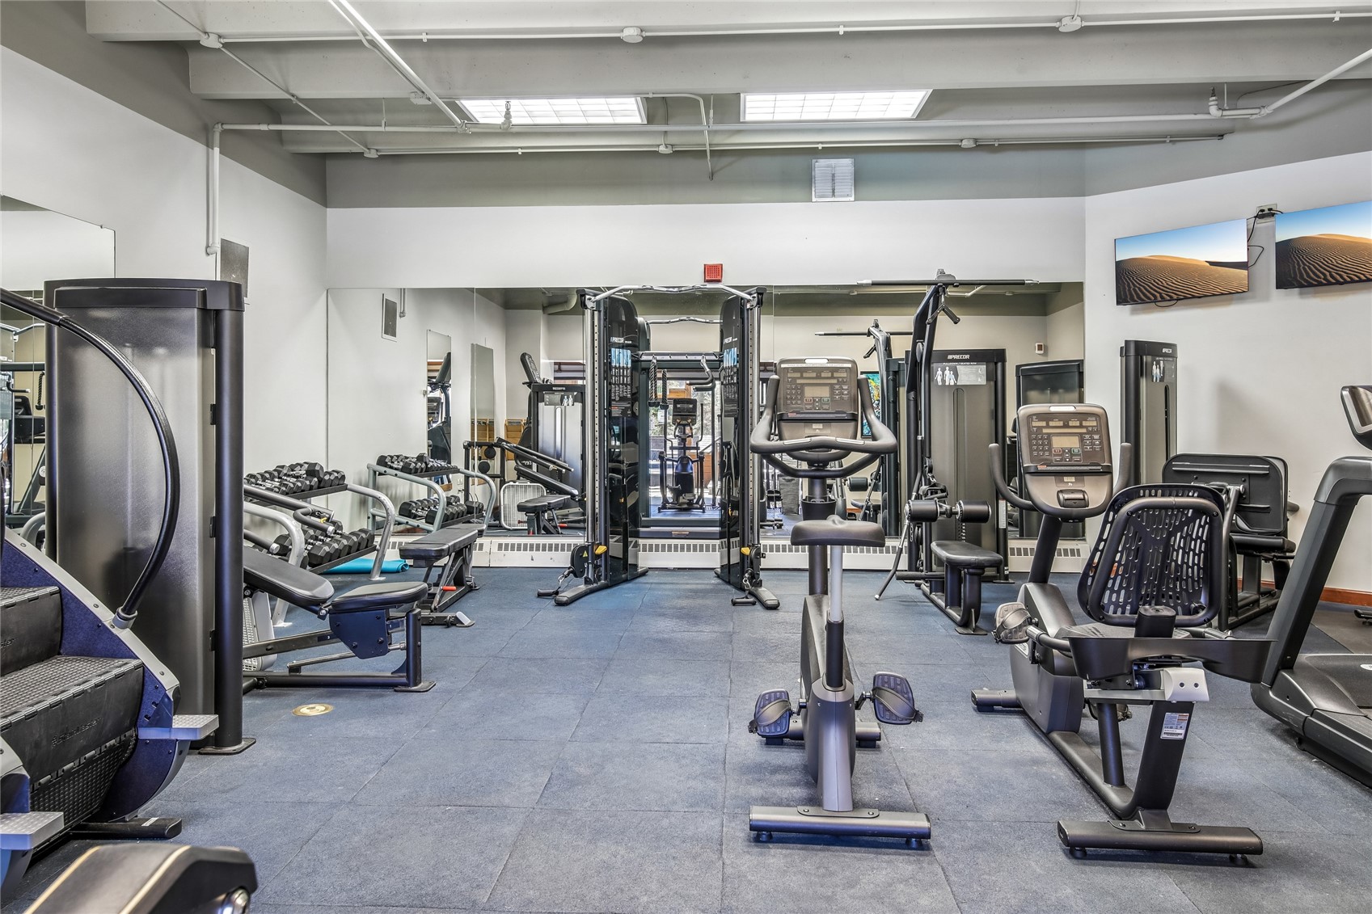
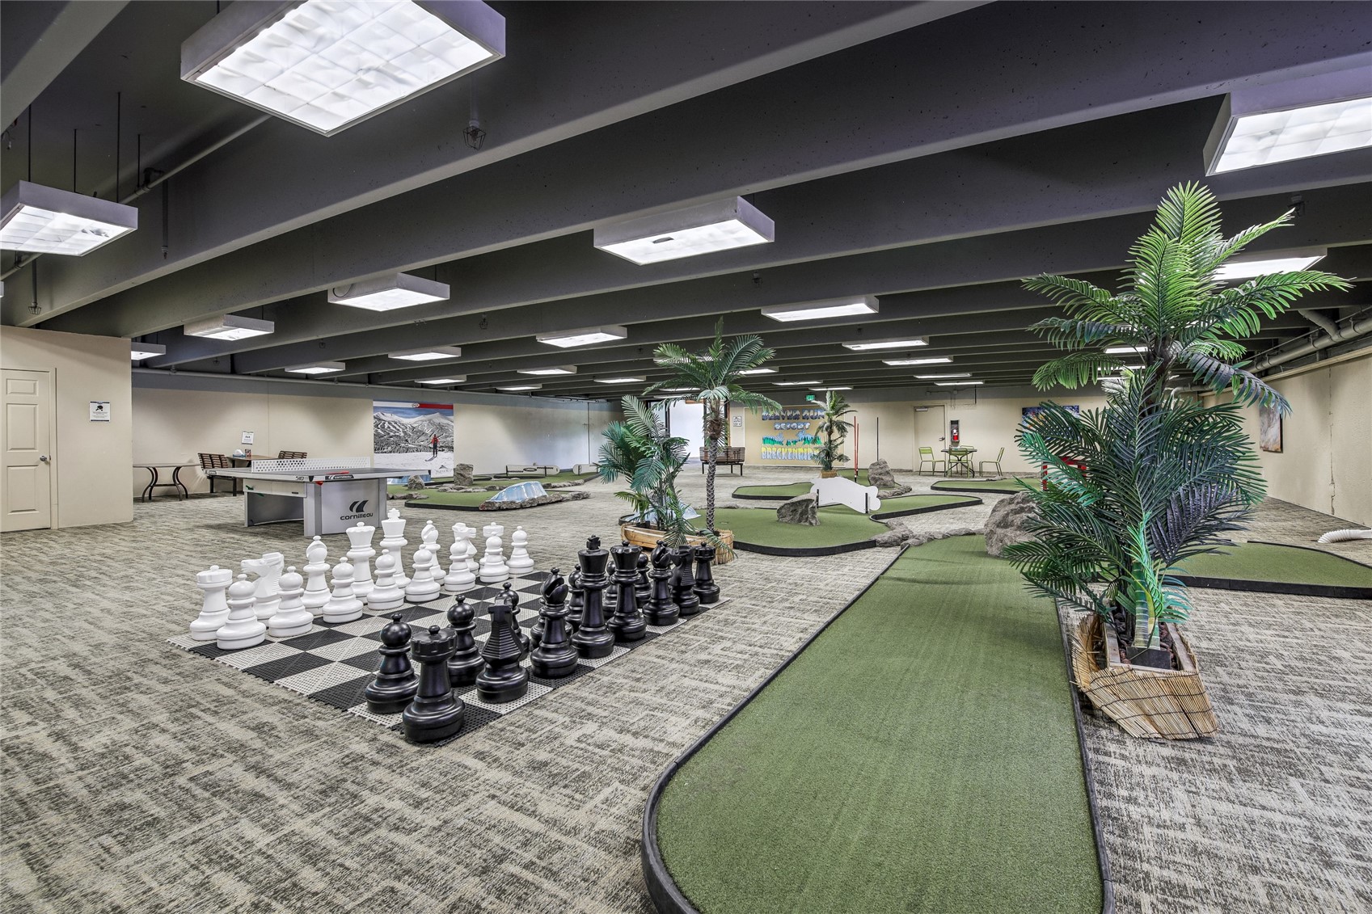
Beaver Run boasts some of the finest amenities in Breckenridge, including multiple pools and hot tubs, a 24-hour front desk, private shuttle service, on-site dining options, fitness center, family-friendly arcade, steam room, and sauna. Additional features include heated garage parking and conference facilities.

Located within the “Resort Zone, ” this property is approved for short-term rentals and generates strong income, with annual gross revenue just under $50, 000.

Ask a Local Expert

Property Highlights

Property Type
Residential
Property Sub Type
Condominium
Total Bathrooms
1
Living Area
617
Price / Sqft
$1,078
Acres
4.45
Year Built
1985
Condition
Resale
Cumulative Days On Market
1

Location

Area
Breckenridge
City/Township
Breckenridge
View
Mountains
Subdivision
BEAVER RUN CONDO
County
Summit
Parcel #
304178
Zoning Description
Multi-Family

Property Details
Price
$664,900
Condition
Resale
Property Type
Residential
Property Sub Type
Condominium

Building

Levels
One
Total Area
617

Community

Community Features
Pool, Sauna

Interior Features

Bedrooms and Bathrooms

Total Bathrooms
1
Full Bathrooms
1

Rooms and Basement

Total Rooms
2

Area and Spaces

Living Area
617

Appliances

Appliances
Dishwasher, Electric Range, Disposal, Microwave, Refrigerator

Interior Features

Interior Features
Elevator
Flooring
Carpet
Laundry Features
Common Area, Laundry Room
Entry Level
4

Heating and Cooling

Heating Features
Baseboard, Central, Hot Water

Building Details
Construction

Year Built
1985
Foundations
Poured

Materials

Roof
Asphalt

Terms

Terms

Exclusions
No
Cumulative Days On Market
1

Taxes

Tax

Tax (Annual)
$2,366.84

HOA

Has HOA
Yes
Association Fee
$12,744 /yr
Association Ammenities
Fitness Center, Transportation Service

Heating, Cooling & Utilities

Utilities

Utilities
Cable Available, Sewer Available, Water Available, Sewer Connected

Green Energy

Green Certifications
Other

Utilities

Sewer
Connected, Public Sewer
Water Source
Public

Lot

Acres
4.45
Lot Size
4.45
Lot Size Area Sq Ft
193,811.51
Lot Features
Borders National Forest, City Lot, Ski In Ski Out
Road Surface
Paved

Parking

Parking Features
Underground, Unassigned

Pool Features

Pool Features
Community
Listed by Keller Williams Top Of Rockies
Listing Data last updated 09/20/2026 07:20 am
Get a Link to this Property: Copy To Clipboard
QR Code link to this property

Phone:
Connect with:

Payment Calculator

per month. fixed. % interest.
$
%
$
%
Principal & Interest
+ Home Insurance
+ Property Tax
+ HOA Fees
per month
Total interest paid over s will be:
All estimates and provided for informational purposes only. Actual amounts may vary. The output of the tool is not a loan offer or solicitation, nor is it financial or legal advice. Information, rates, programs and loan scenarios shown are for example only as of 20-Sep-2026 and are subject to change without notice. Interest rates provided by the St. Louis Federal Reserve Economic Data (FRED). All products are subject to credit and property approval. Not all products are available in all states or for all loan amounts. Other restrictions and limitations apply. Contact your preferred lender for the pricing associated with your specific transaction. Calculations are generated by Open Source mortgage calculation software tools using common mathematical formulas. All calculations should be independently verified.
Get Walk Score Content

Property History

2 days ago
Property information last updated
52 days ago
Status Active. This is the date the listing was placed on market.
Cumulative Days on Market: 60 days (includes prior listings) · Currently listed since July 30, 2026. Data provided by the MLS.

Similar Properties