Property Details

Start of property details
Share this property:
305 S Park Avenue, Unit 305
Breckenridge, CO 80424
3 days ago
REDUCED
$925,000
Active
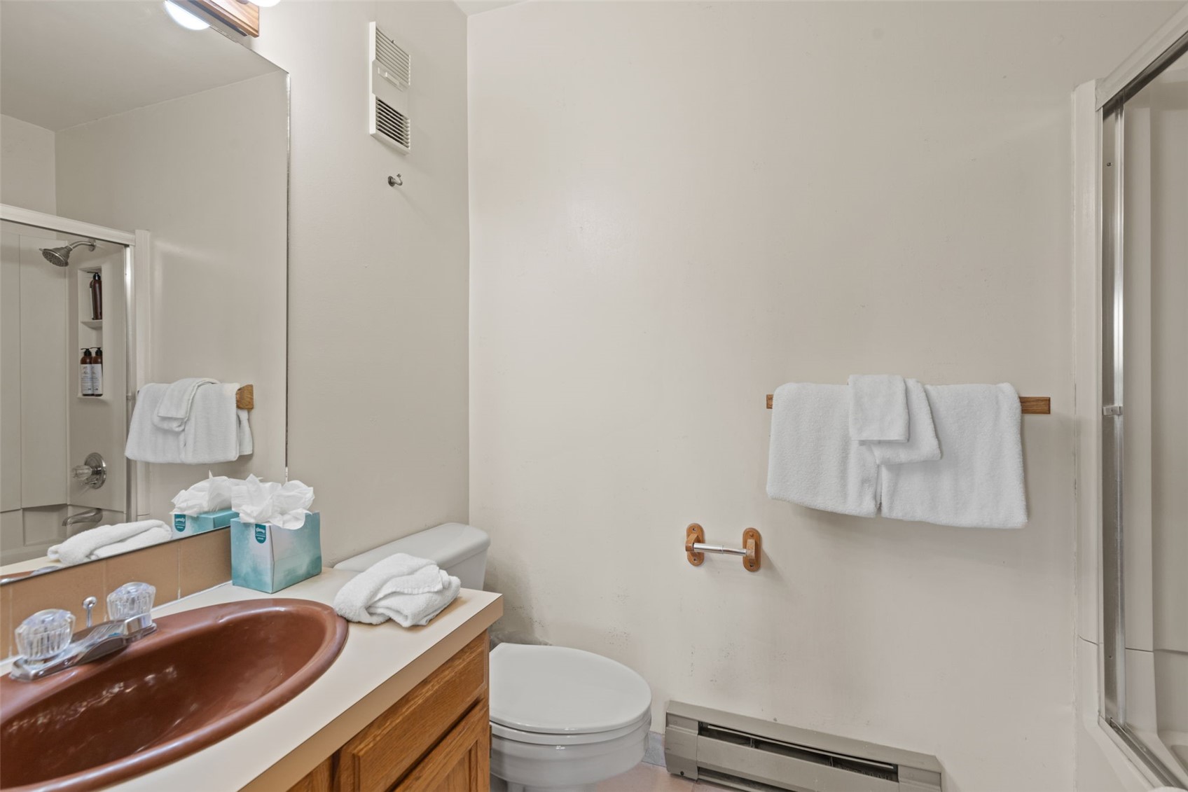
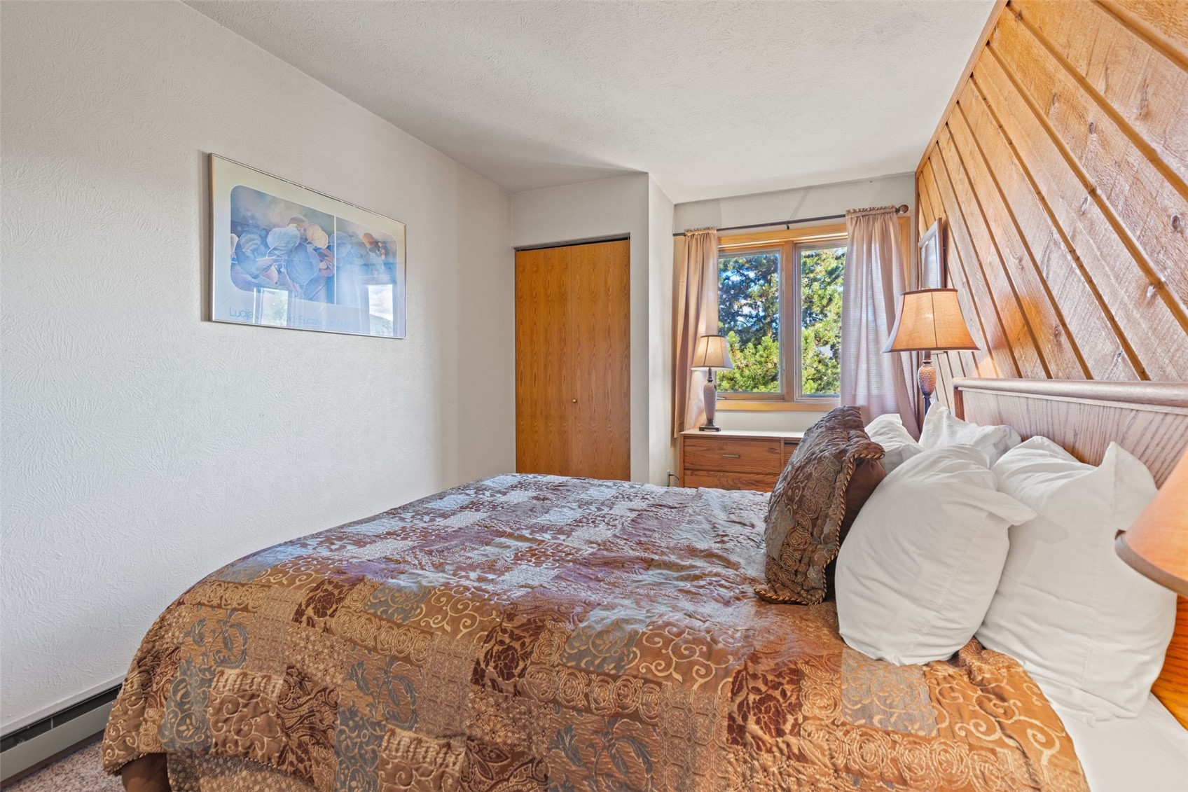
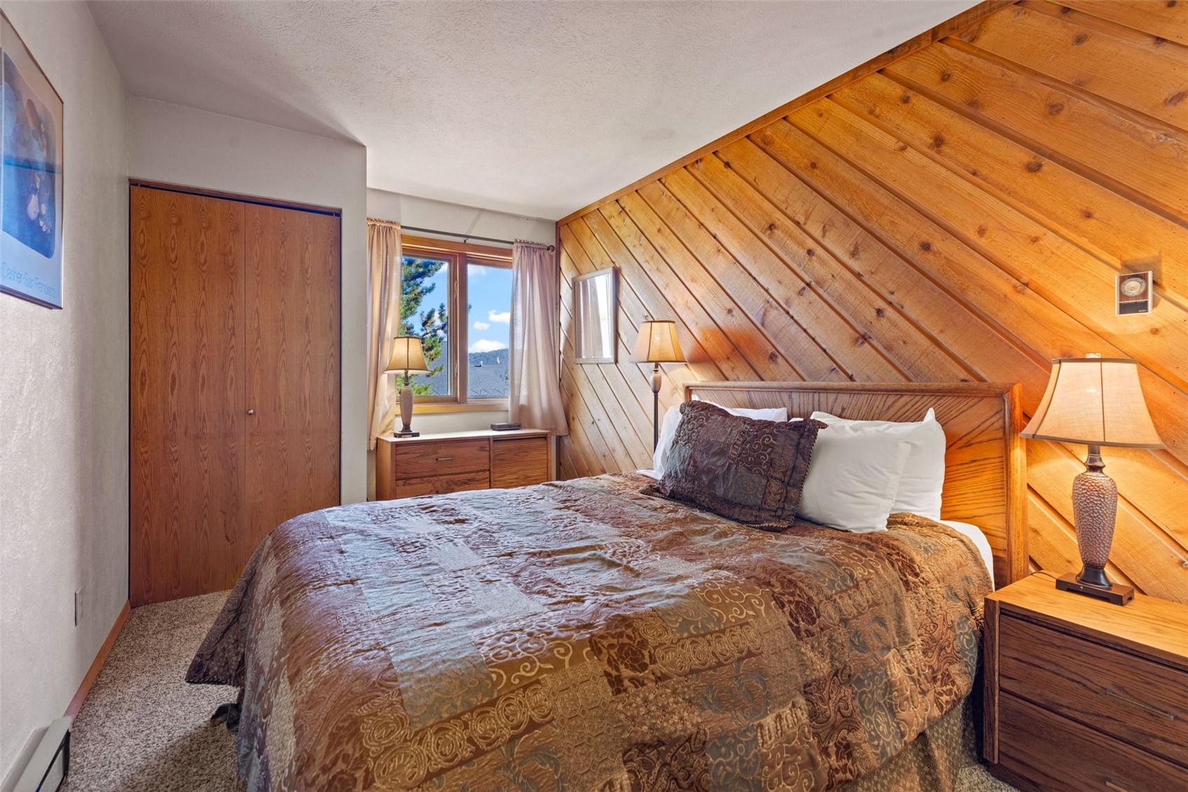
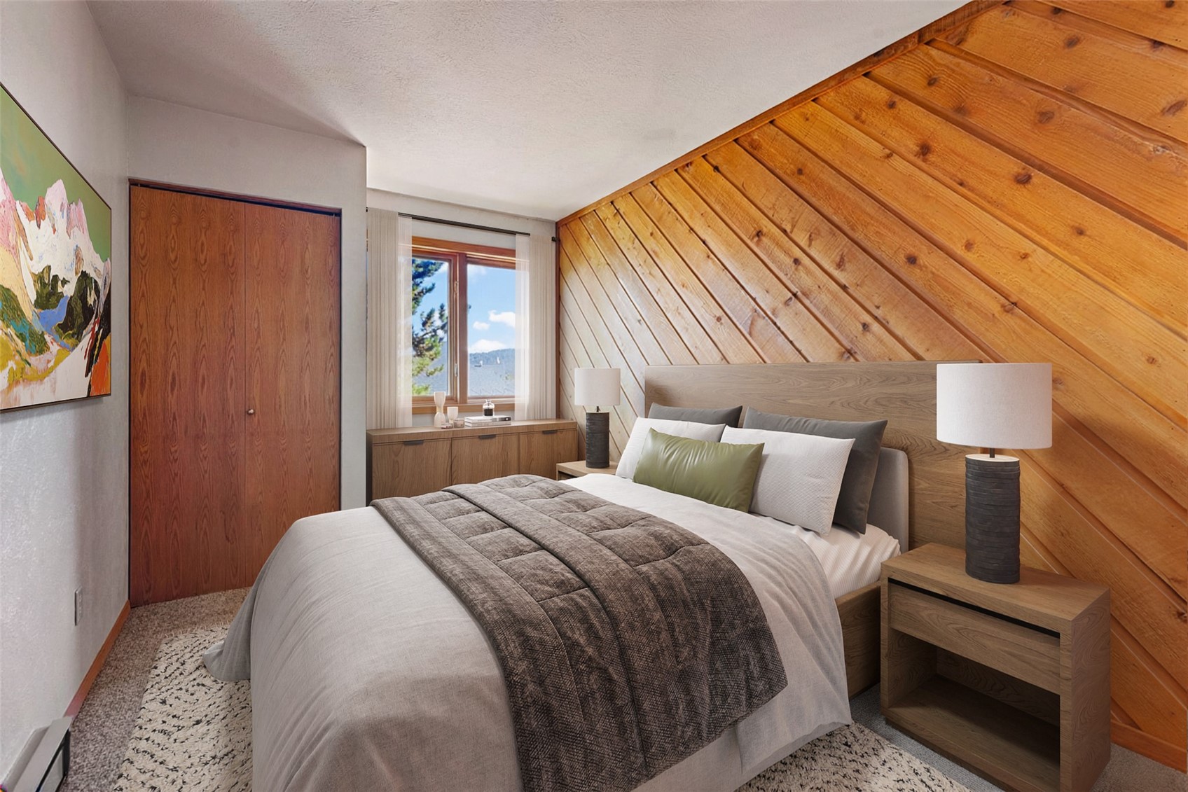
2
Beds
2
Baths
1,057
Sqft
0.95
Acres
1983
Yr. Built
MLS# S1071219
Cumulative Days on Market: 26 · Includes prior listings · Currently listed since 08/25/26 · Data provided by the MLS.

Property Description

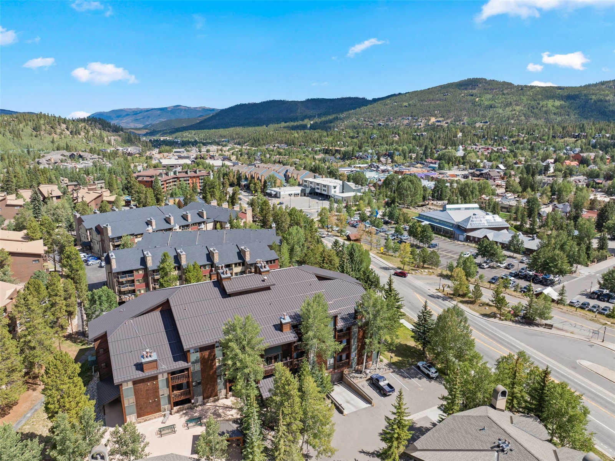
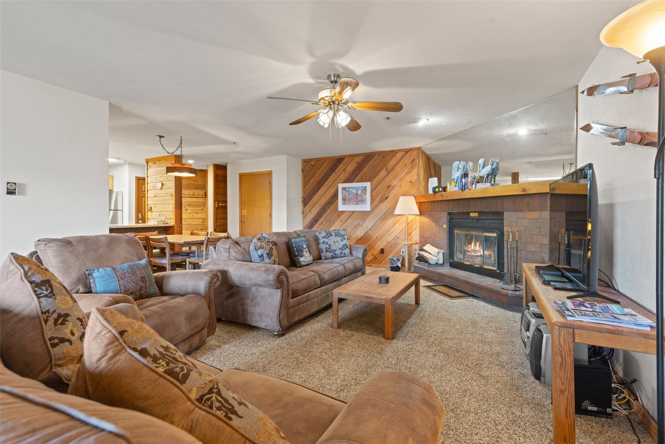
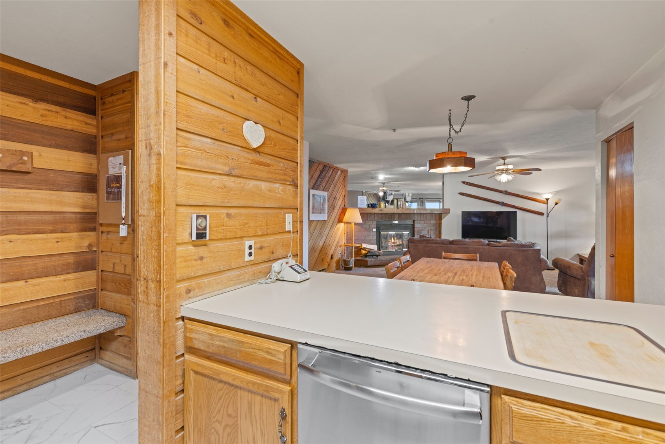
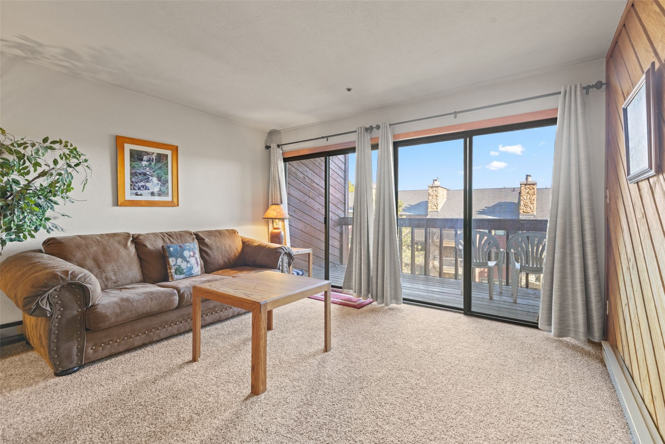
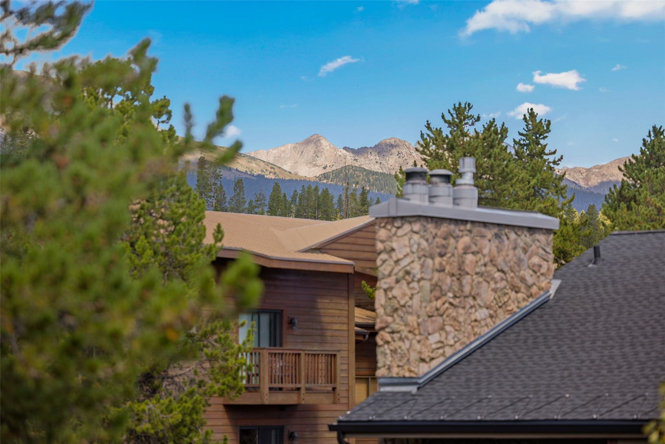
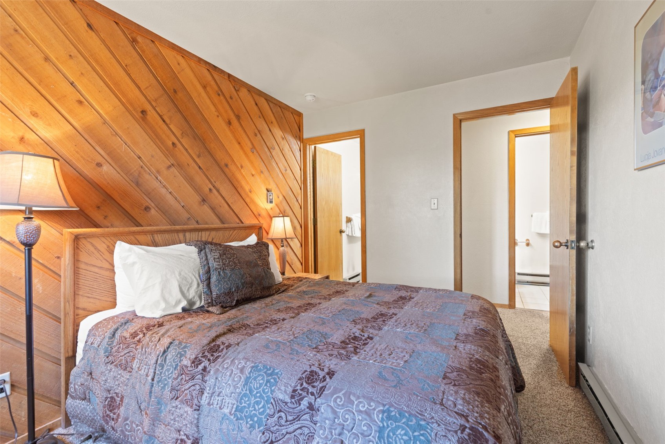
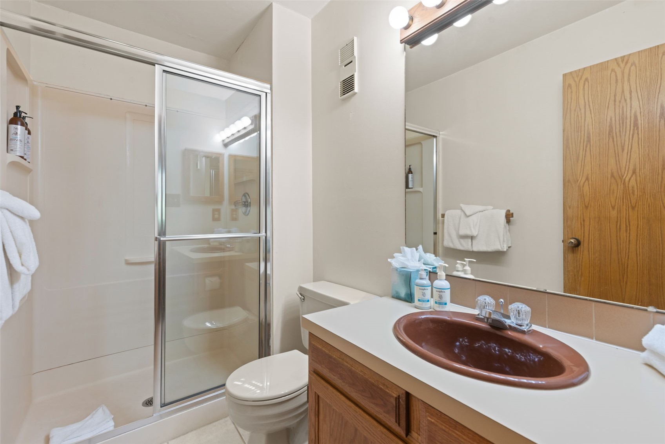
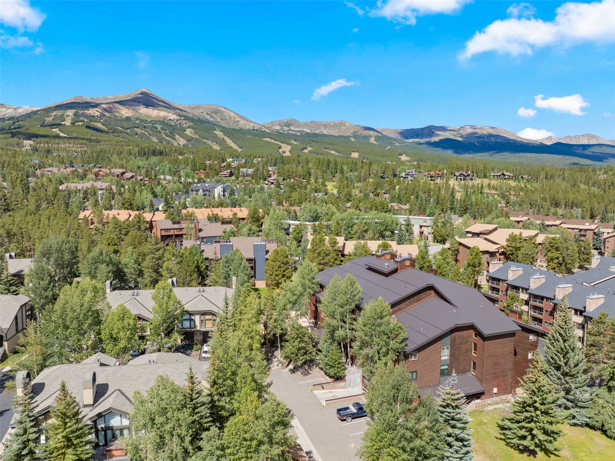
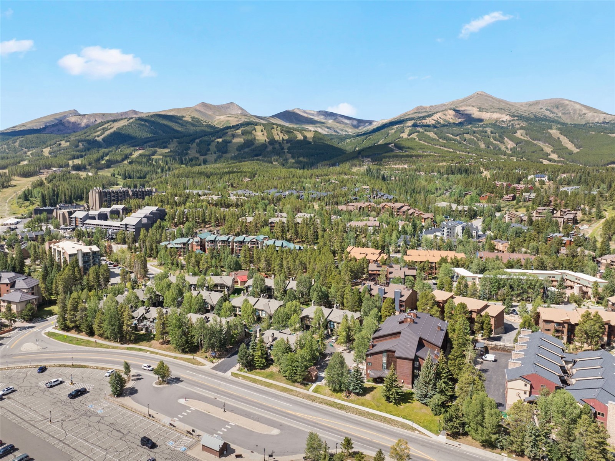
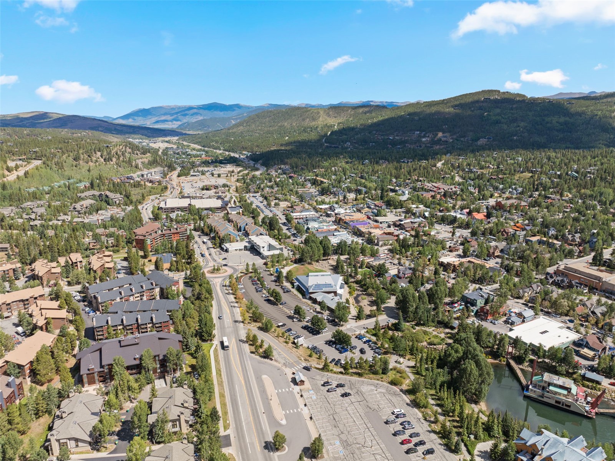
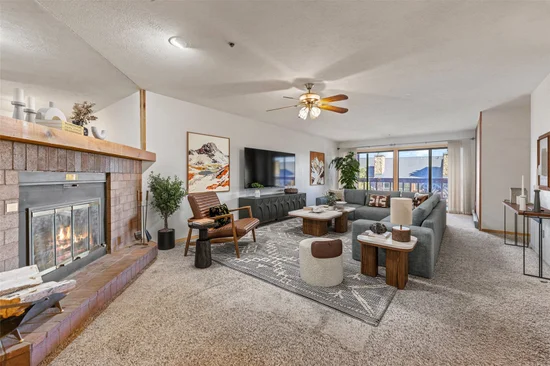
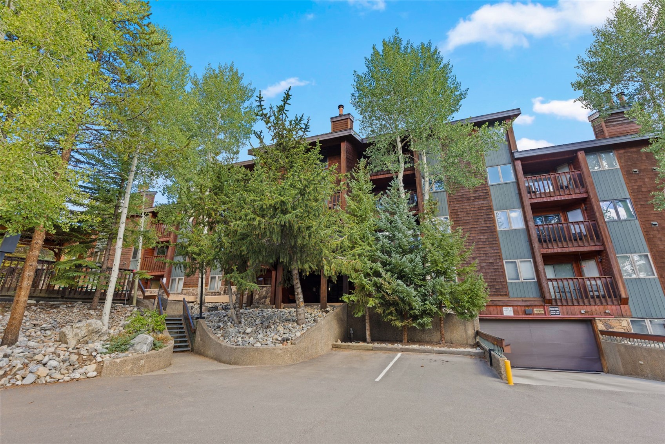
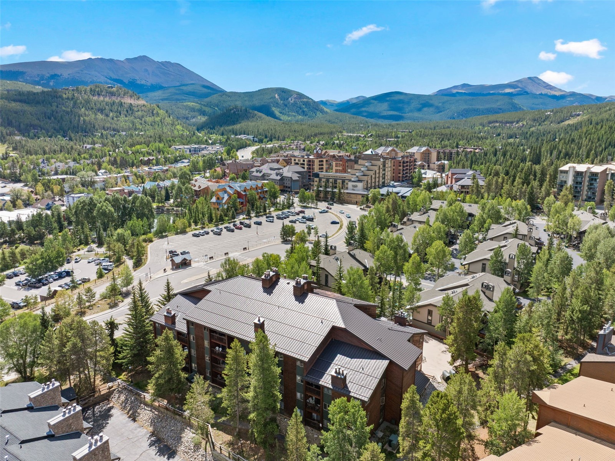
Ski-in Breckenridge condo just one block from historic Main Street! This ideally located 2-bedroom, 2-bath Cimarron condo offers the perfect combination of mountain lifestyle, walkability, amenities, and investment potential. Ski home via the Four O'Clock Run, then walk to Breckenridge's outstanding restaurants, shopping, nightlife, and year-round events.

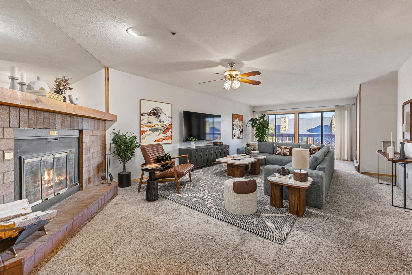
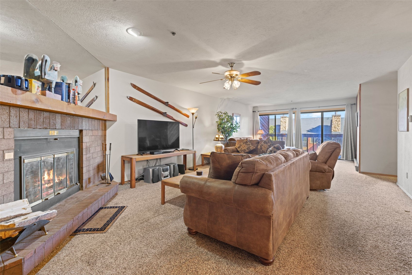
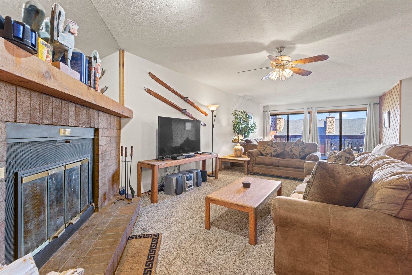
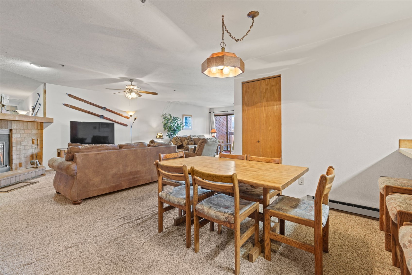
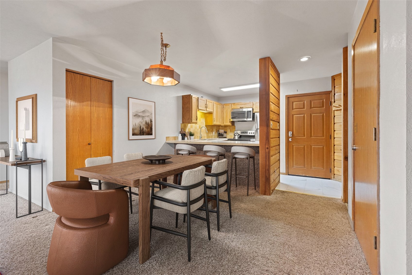
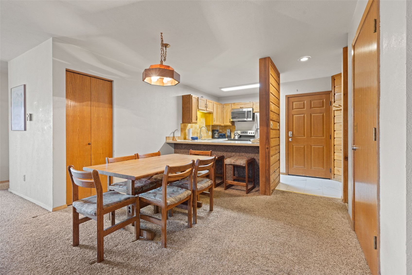
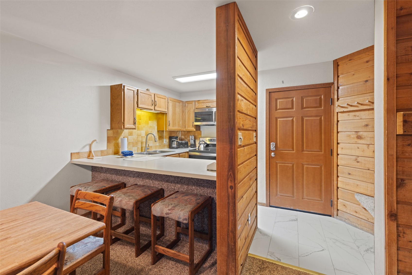
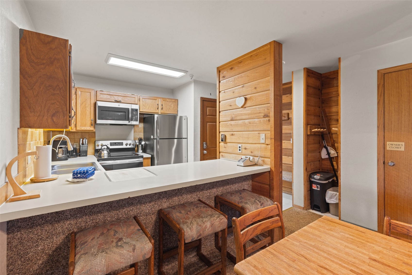
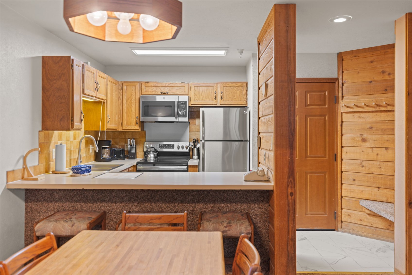
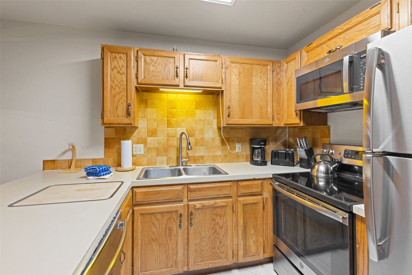
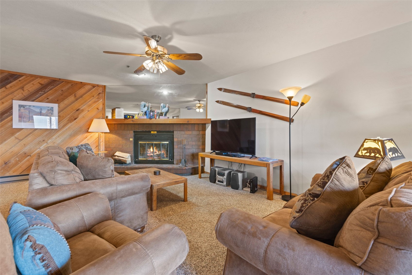
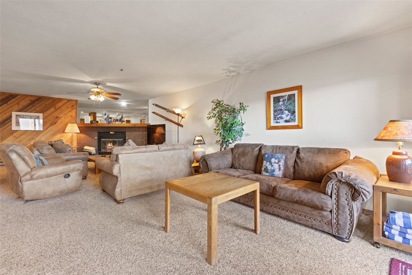
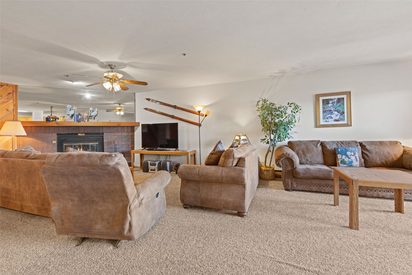
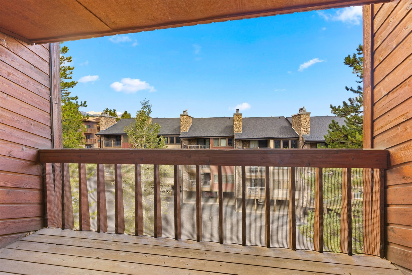
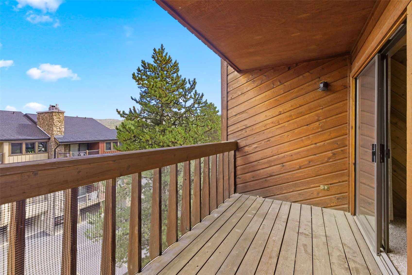
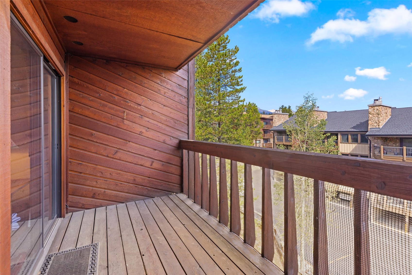
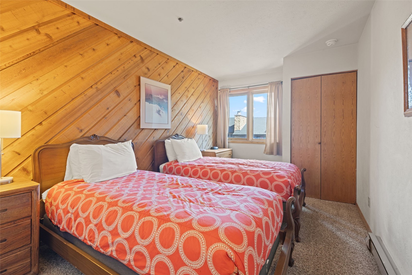
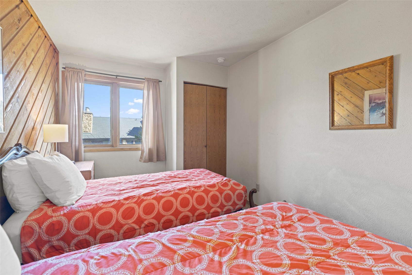
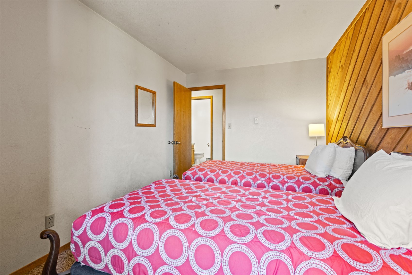
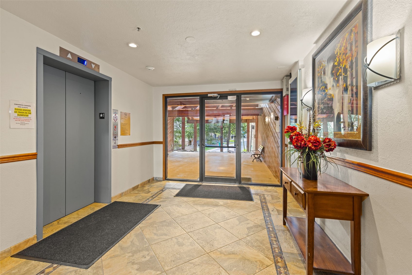
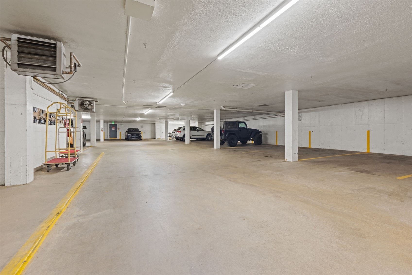
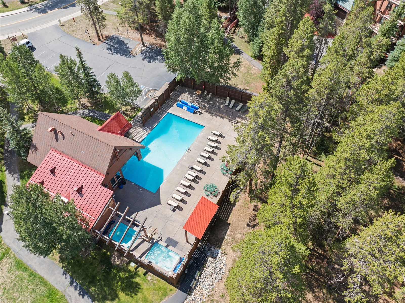
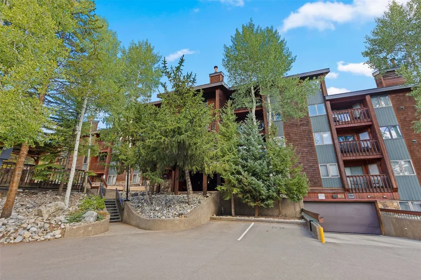
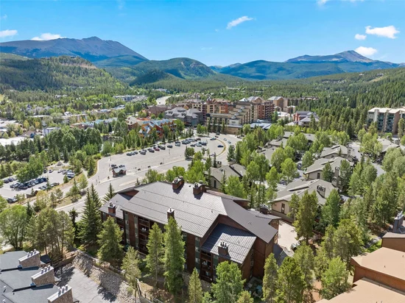
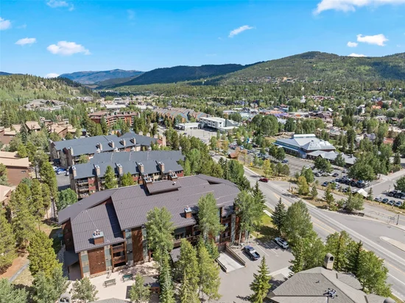
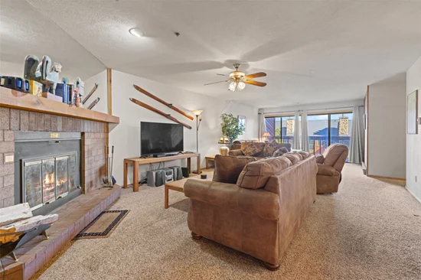
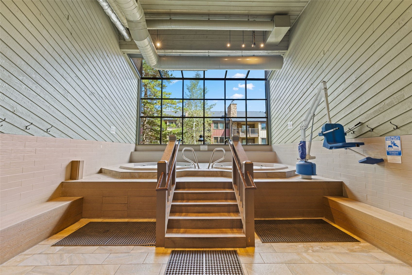
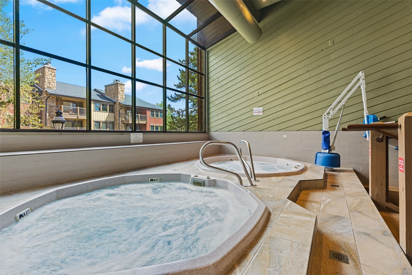
The comfortable and functional floor plan provides plenty of space to relax and entertain, with an excellent opportunity to add personal touches and updates. Enjoy mountain views, a convenient main-level hot tub / spa, underground parking, and access to the Upper Village Pool and spas.

Whether you're searching for a Breckenridge ski condo, mountain vacation home, or investment property, this Cimarron residence delivers an exceptional location in the heart of Breckenridge. With ski-in access, proximity to Main Street, resort-style amenities, and strong short-term rental potential, this is an outstanding opportunity to enjoy everything Breckenridge has to offer.

Ask a Local Expert

Property Highlights

Property Type
Residential
Property Sub Type
Condominium
Bedrooms
2
Total Bathrooms
2
Living Area
1,057
Price / Sqft
$875
Acres
0.95
Year Built
1983
Condition
Resale
Cumulative Days On Market
22

Location

Area
Breckenridge
City/Township
Breckenridge
View
Mountains
Subdivision
CIMARRON CONDO
County
Summit
Parcel #
303549
Zoning Description
Planned Unit Development

Property Details
Price
$925,000
Condition
Resale
Property Type
Residential
Property Sub Type
Condominium

Building

Levels
One
Total Area
1,057

Community

Community Features
Clubhouse, Pool, Public Transportation

Interior Features

Bedrooms and Bathrooms

Total Bathrooms
2
Full Bathrooms
2
Bedrooms
2

Rooms and Basement

Total Rooms
4

Area and Spaces

Living Area
1,057

Appliances

Appliances
Dishwasher, Disposal, Microwave, Range, Refrigerator

Interior Features

Interior Features
Elevator, Fireplace, Cable Tv
Flooring
Carpet, Tile
Laundry Features
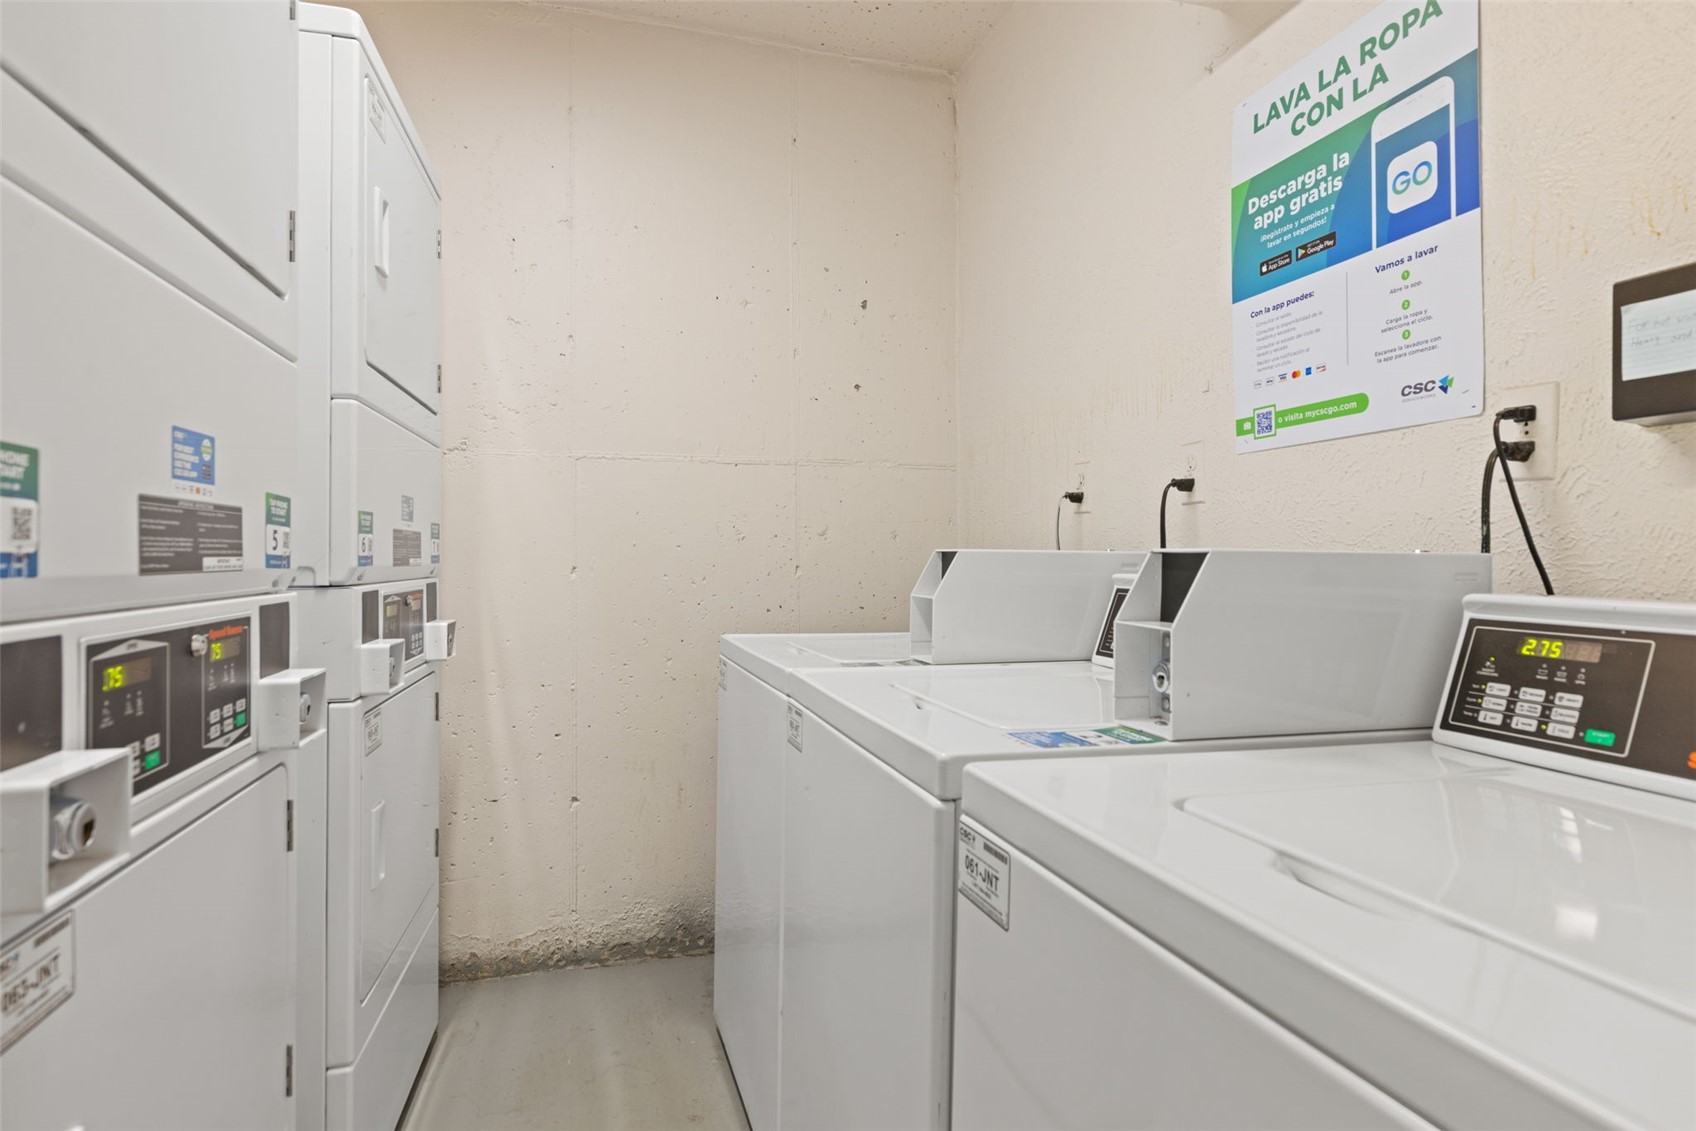
Common Area, Coin Operated
Fireplace Features
Wood Burning
Entry Level
3

Heating and Cooling

Heating Features
Electric, Wood
Has Fireplace
Yes

Building Details
Construction

Year Built
1983
Foundations
Poured

Materials
Roof
Other

Terms
Terms

Exclusions
No
Cumulative Days On Market
22

Taxes

Tax

Tax (Annual)
$3,573.76

HOA

Has HOA
Yes
Association Fee
$8,700 /yr

Heating, Cooling & Utilities

Utilities

Utilities
High Speed Internet Available, Sewer Available, Snow Removal, Trash Collection, Water Available, Cable Available, Sewer Connected

Green Energy

Green Certifications
None

Utilities

Sewer
Connected, Public Sewer
Water Source
Public

Lot

Acres
0.95
Lot Size
0.95
Lot Size Area Sq Ft
41,251.32
Lot Features
City Lot, Near Public Transit, Ski In Ski Out
Road Surface
Paved

Parking

Parking Features
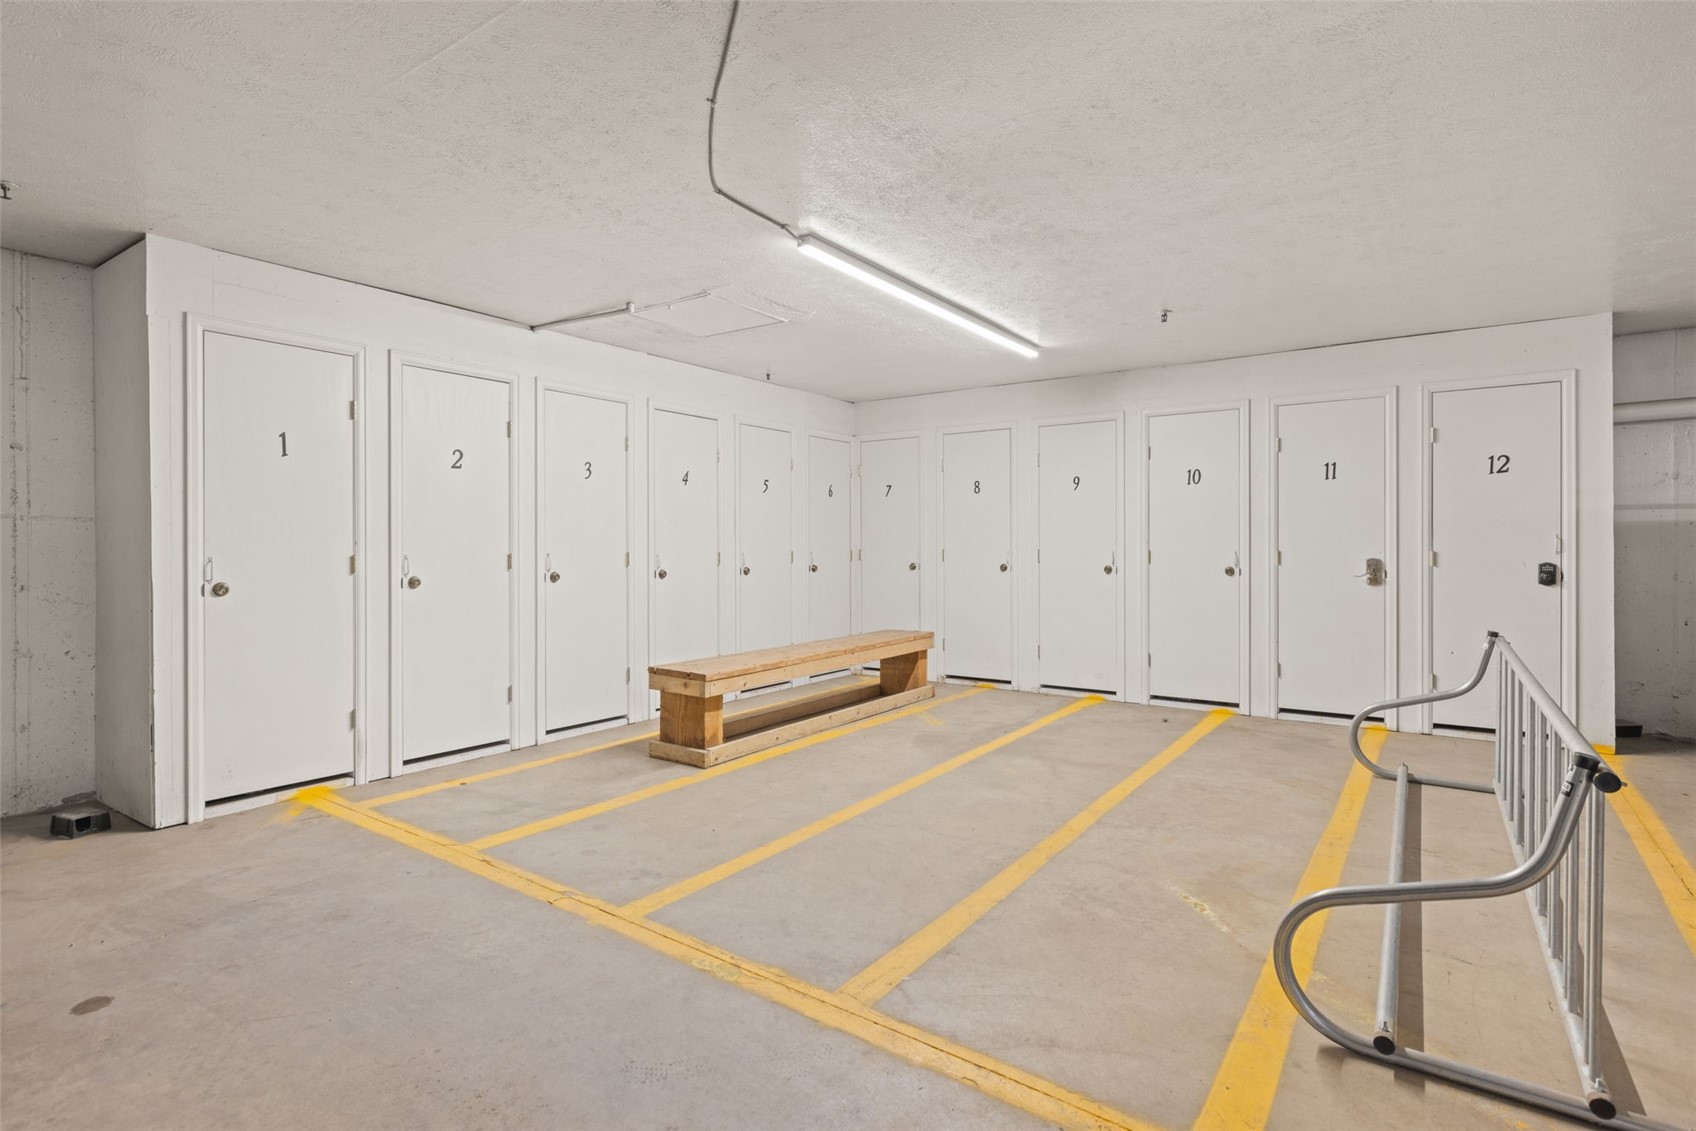
Underground

Pool Features

Pool Features
Community
Listed by Slifer Smith & Frampton R.E.
Listing Data last updated 09/20/2026 05:20 am
Get a Link to this Property: Copy To Clipboard
QR Code link to this property

Phone:
Connect with:

Payment Calculator

per month. fixed. % interest.
$
%
$
%
Principal & Interest
+ Home Insurance
+ Property Tax
+ HOA Fees
per month
Total interest paid over s will be:
All estimates and provided for informational purposes only. Actual amounts may vary. The output of the tool is not a loan offer or solicitation, nor is it financial or legal advice. Information, rates, programs and loan scenarios shown are for example only as of 20-Sep-2026 and are subject to change without notice. Interest rates provided by the St. Louis Federal Reserve Economic Data (FRED). All products are subject to credit and property approval. Not all products are available in all states or for all loan amounts. Other restrictions and limitations apply. Contact your preferred lender for the pricing associated with your specific transaction. Calculations are generated by Open Source mortgage calculation software tools using common mathematical formulas. All calculations should be independently verified.
Get Walk Score Content

Property History

2 days ago
Property information last updated
3 days ago
Date of last price change
25 days ago
Status Active. This is the date the listing was placed on market.
Cumulative Days on Market: 26 days (includes prior listings) · Currently listed since August 25, 2026. Data provided by the MLS.

Similar Properties