Property Details

Start of property details
Share this property:
611 Village Road, Unit 23180
Breckenridge, CO 80424
FOR
SALE
$950,000
Active
2
Beds
2
Baths
1,089
Sqft
4.45
Acres
1980
Yr. Built
MLS# S1070488
Cumulative Days on Market: 62 · Includes prior listings · Currently listed since 07/21/26 · Data provided by the MLS.

Property Description

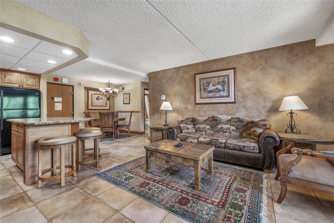
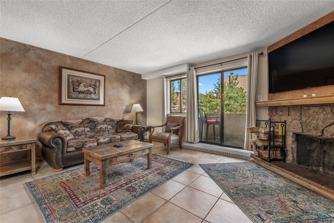
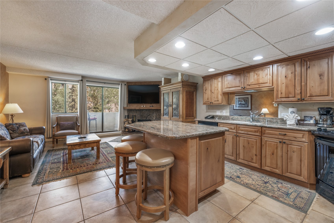
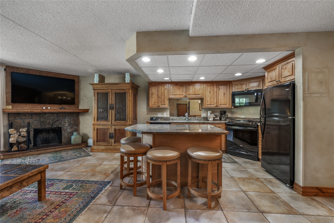
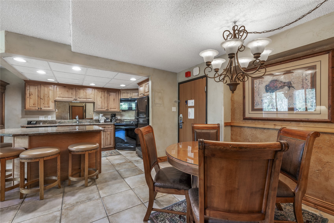
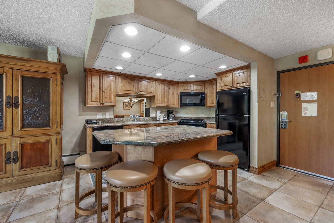
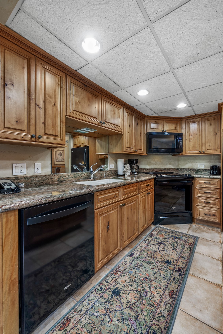
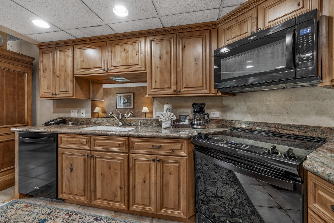
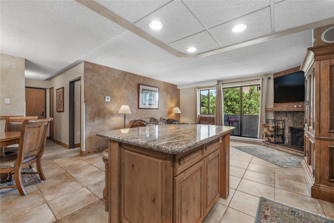
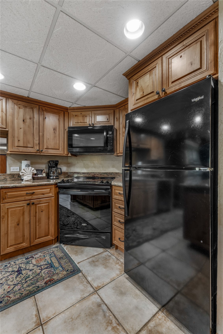
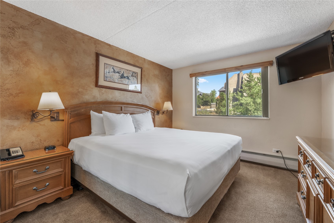
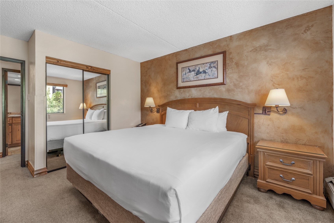
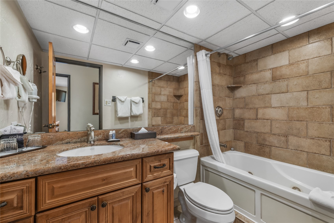
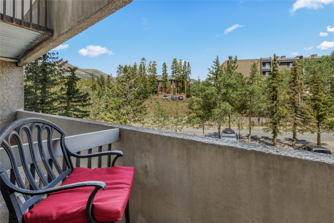
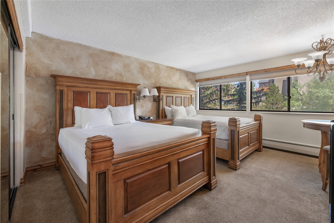
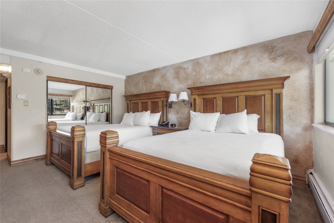
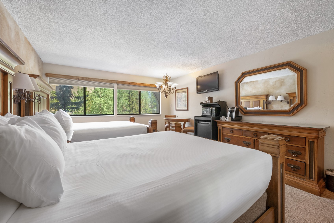
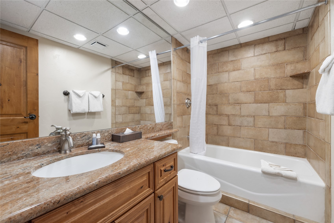
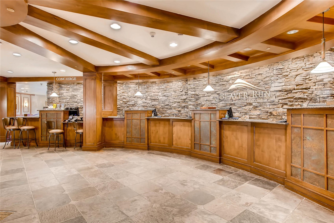
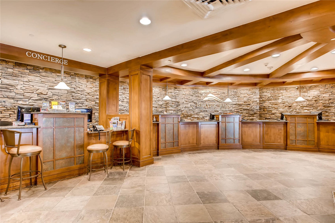
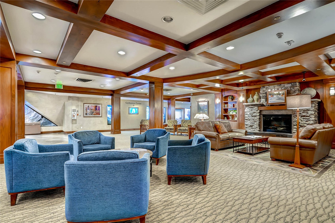
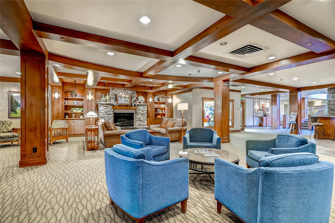
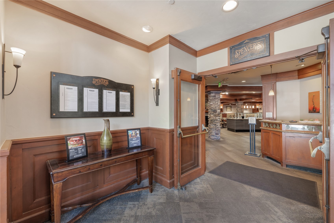
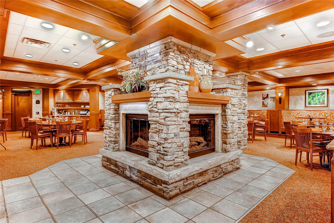
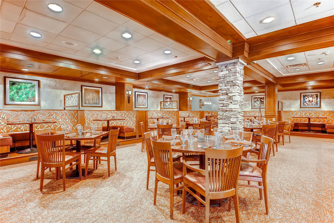
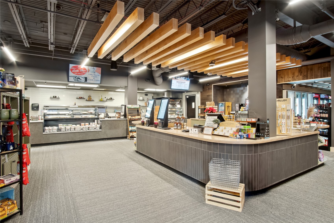
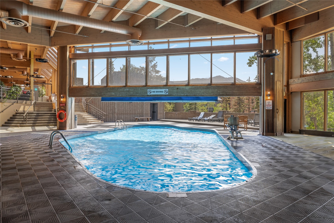
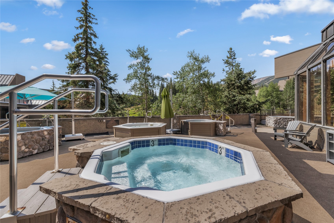
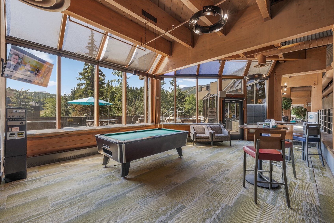
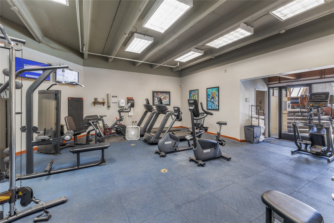
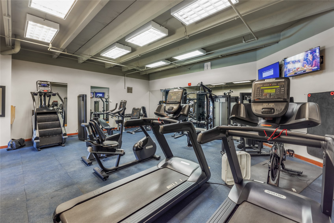
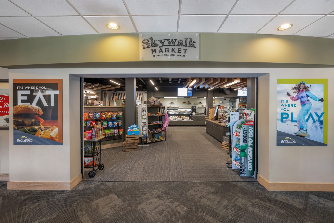
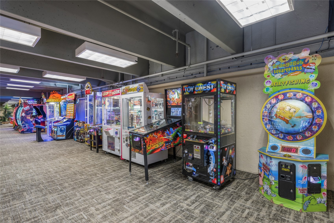
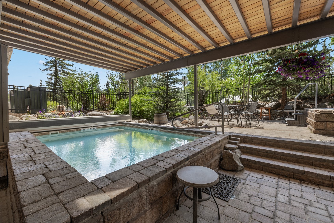
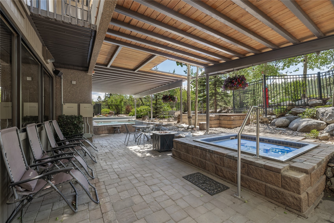
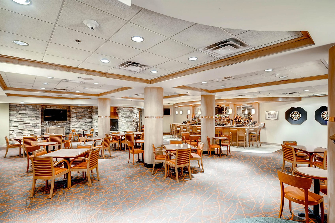
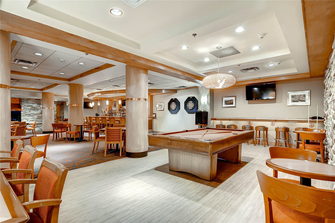
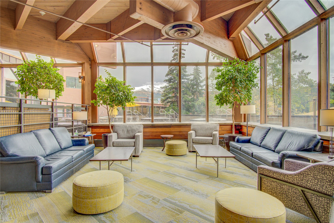
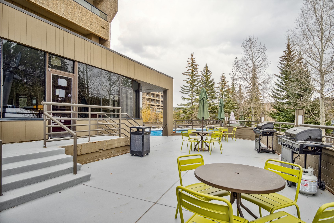
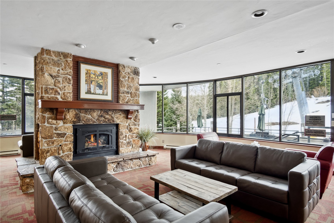
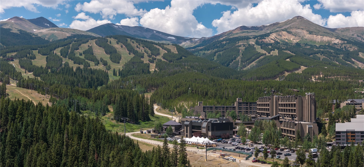
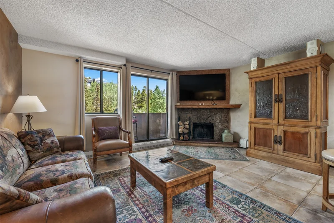
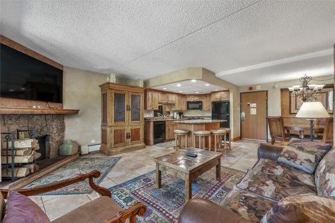
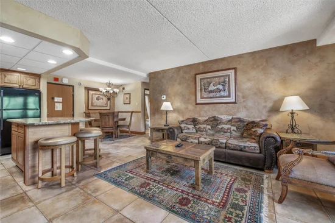
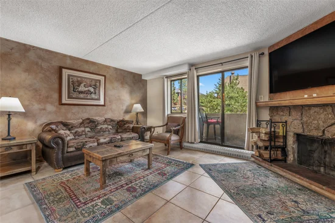
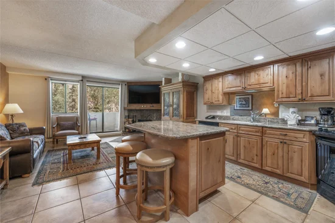
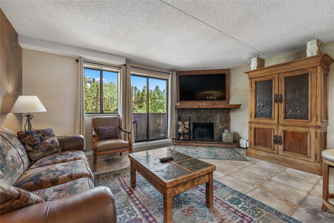
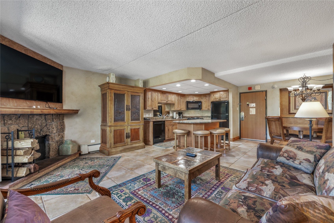
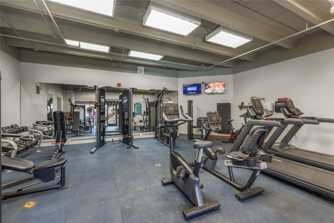
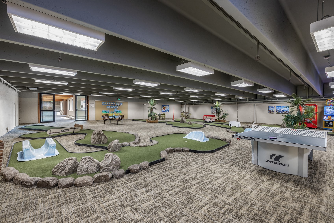
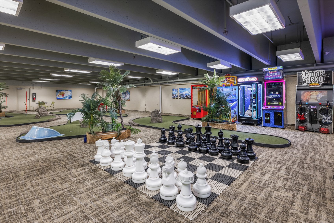
Ski-in / Ski-out of this beautiful two-bedroom lock-off residence at Beaver Run Resort! Rental-ready within the "Resort Zone" this 2 bedroom, 2 bath lock-off is the most coveted floor plan within the complex offering three different rentable configurations. With a cozy wood-burning fireplace in the living room – perfect for relaxing after a day on the slopes. This unique kitchen is fully equipped and features granite countertops and a large island that provides additional seating. Beaver Run’s unbeatable slopeside location provides effortless access to world-class skiing, while historic Main Street — filled with vibrant dining, shopping, and entertainment — is just a short walk away. Beaver Run Resort elevates your mountain experience with an array of premium amenities, including 24-hour front desk service, multiple pools and hot tubs, a complimentary shuttle, on-site restaurants, conference facilities, a fully equipped fitness center, a family-friendly arcade, tennis court, and more. There’s truly something for everyone. Located within Breckenridge's "Resort Zone, " this condo is rental-ready, professionally managed, and generated an impressive $78, 930 in gross rental income in 2025.

Ask a Local Expert

Property Highlights

Property Type
Residential
Property Sub Type
Condominium
Bedrooms
2
Total Bathrooms
2
Living Area
1,089
Price / Sqft
$872
Acres
4.45
Year Built
1980
Condition
Resale

Location

Area
Breckenridge
City/Township
Breckenridge
View
Mountains, Ski Area, Trees Woods
Subdivision
BEAVER RUN CONDO
County
Summit
Parcel #
302722
Zoning Description
Duplex

Property Details
Price
$950,000
Condition
Resale
Property Type
Residential
Property Sub Type
Condominium

Building

Levels
One
Total Area
1,089

Community

Community Features
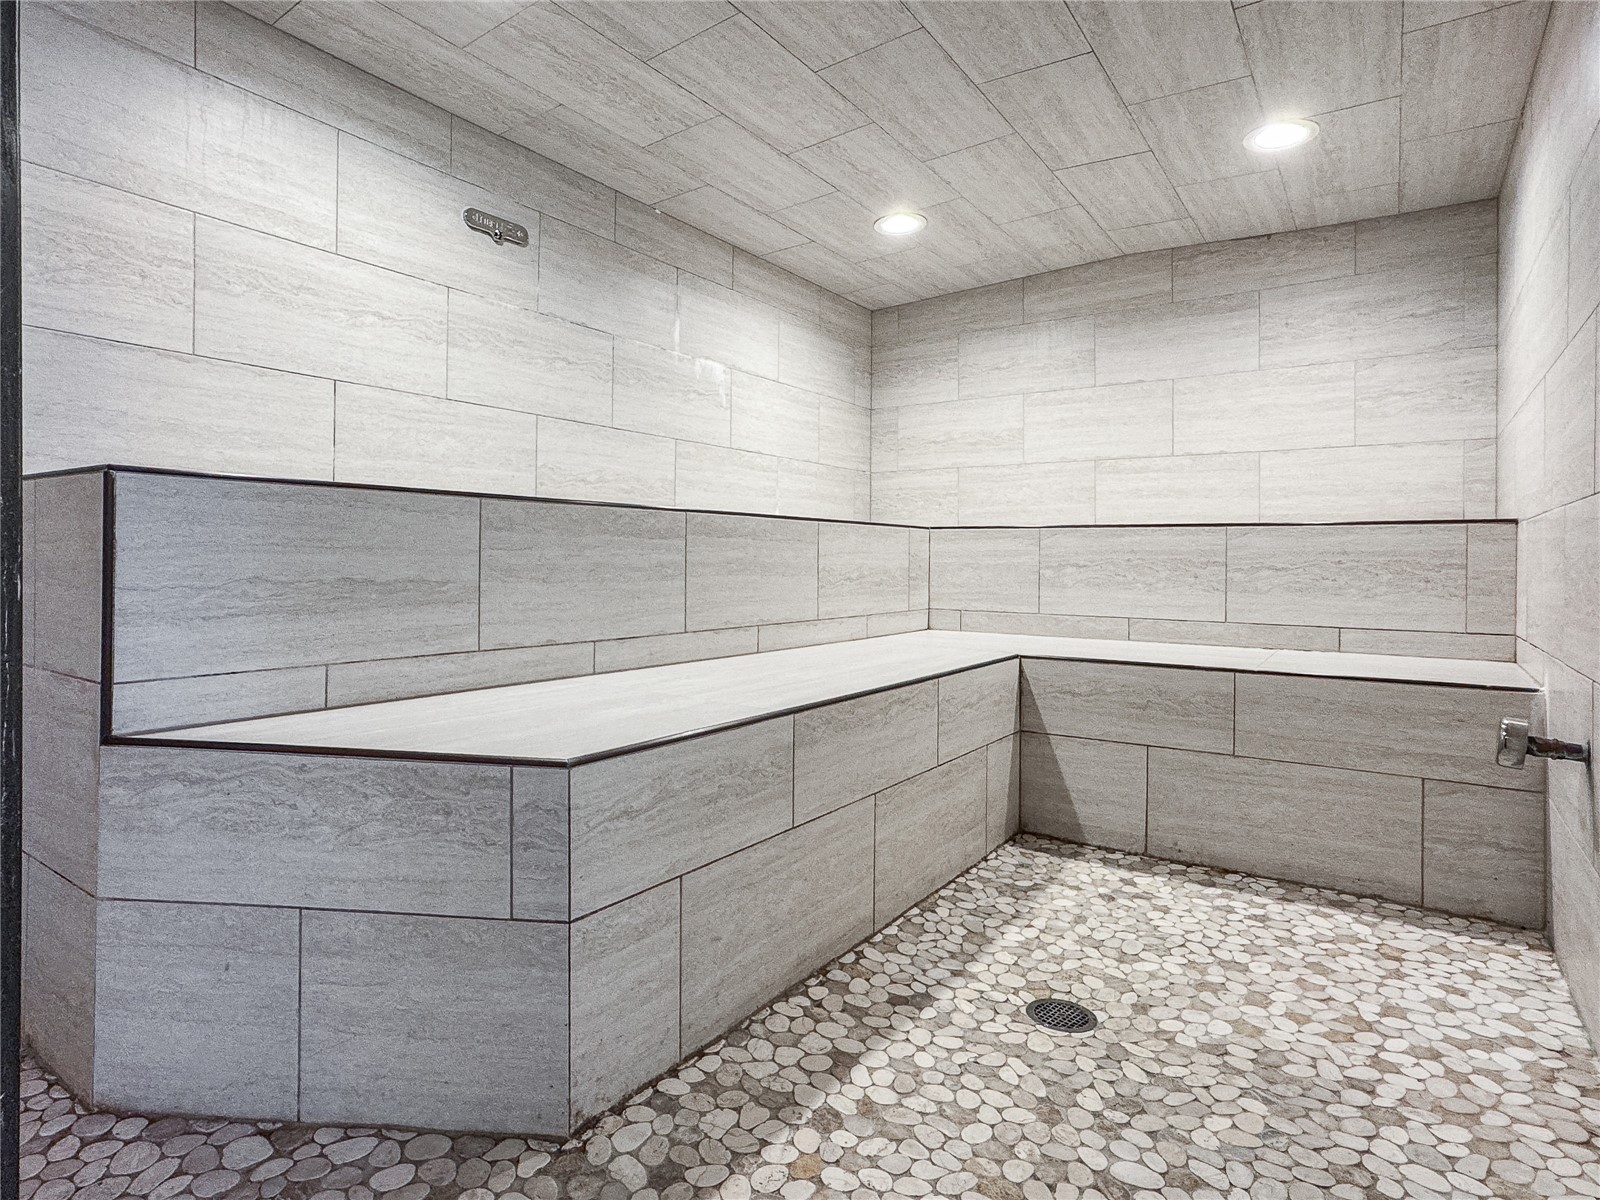
Trails Paths, Clubhouse, Pool, Sauna

Local Schools

Elementary School
Breckenridge
Middle School
Summit
High School
Summit

Interior Features

Bedrooms and Bathrooms

Total Bathrooms
2
Full Bathrooms
2
Bedrooms
2

Rooms and Basement

Total Rooms
4

Area and Spaces

Living Area
1,089

Appliances

Appliances
Dishwasher, Electric Range, Disposal, Microwave Hood Fan, Microwave, Refrigerator

Interior Features

Interior Features
Eat In Kitchen, Fireplace, Granite Counters, Jetted Tub, Kitchen Island, Main Level Primary, Open Floorplan, Cable Tv
Flooring
Carpet, Tile
Laundry Features
Common Area, Coin Operated
Fireplace Features
Wood Burning
Entry Level
3

Heating and Cooling

Heating Features
Baseboard, Common
Has Fireplace
Yes
Fireplaces
1

Building Details
Construction

Year Built
1980
Foundations
Poured

Materials
Construction Materials
Concrete, Steel
Roof
Architectural, Shingle

Terms

Terms

Exclusions
Yes

Taxes

Tax

Tax (Annual)
$3,176.10

HOA

Has HOA
Yes
Association Fee
$22,488 /yr
Association Ammenities
Fitness Center, Tennis Courts

Heating, Cooling & Utilities

Utilities

Utilities
Phone Available, Sewer Available, Snow Removal, Trash Collection, Water Available, Cable Available, Sewer Connected

Green Energy

Green Certifications
Unknown

Utilities

Sewer
Connected, Public Sewer
Water Source
Public

Lot

Acres
4.45
Lot Size
4.45
Lot Size Area Sq Ft
193,811.51
Lot Features
Borders National Forest, Ski In Ski Out
Road Surface
Paved

Exterior Features

Patio And Porch Features
Deck

Parking

Parking Features
Community Structure

Pool Features

Pool Features
Community
Listed by Real Estate of the Summit
Listing Data last updated 09/20/2026 05:20 am
Get a Link to this Property: Copy To Clipboard
QR Code link to this property

Phone:
Connect with:

Payment Calculator

per month. fixed. % interest.
$
%
$
%
Principal & Interest
+ Home Insurance
+ Property Tax
+ HOA Fees
per month
Total interest paid over s will be:
All estimates and provided for informational purposes only. Actual amounts may vary. The output of the tool is not a loan offer or solicitation, nor is it financial or legal advice. Information, rates, programs and loan scenarios shown are for example only as of 20-Sep-2026 and are subject to change without notice. Interest rates provided by the St. Louis Federal Reserve Economic Data (FRED). All products are subject to credit and property approval. Not all products are available in all states or for all loan amounts. Other restrictions and limitations apply. Contact your preferred lender for the pricing associated with your specific transaction. Calculations are generated by Open Source mortgage calculation software tools using common mathematical formulas. All calculations should be independently verified.
Get Walk Score Content

Property History

2 days ago
Property information last updated
61 days ago
Status Active. This is the date the listing was placed on market.
Cumulative Days on Market: 62 days (includes prior listings) · Currently listed since July 21, 2026. Data provided by the MLS.

Similar Properties