Property Details

Start of property details
Share this property:
72 Lomax Drive
Breckenridge, CO 80424
9 days ago NEW · Active
$10,900,000
$1,953 / Sqft
5
Beds
7
Baths
3
Garage
5,581
Sqft
0.52
Acres
MLS# S1071644
Cumulative Days on Market: 10 · Includes prior listings · Currently listed since 09/30/26 · Data provided by the MLS.

Property Description

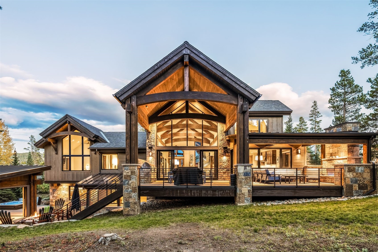
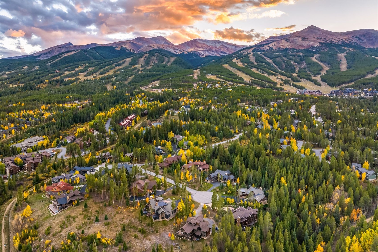
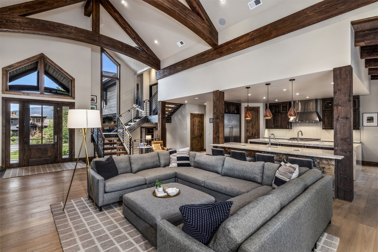
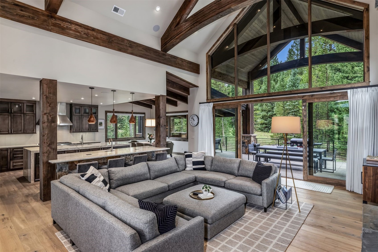
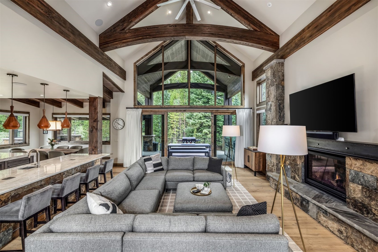
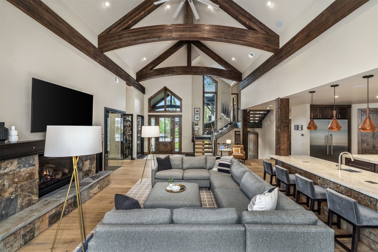
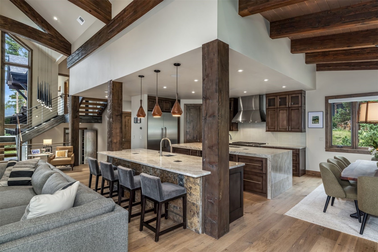
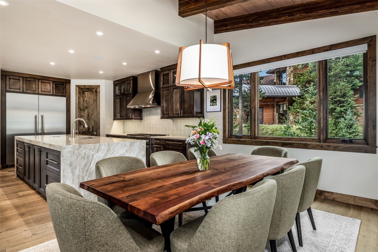
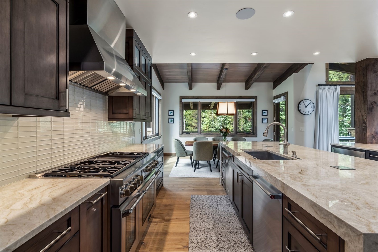
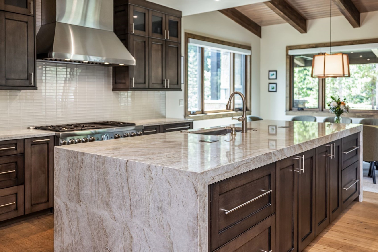
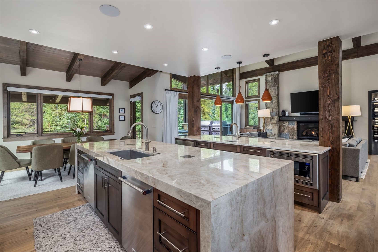
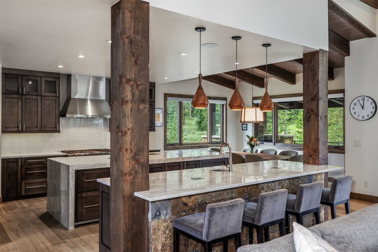
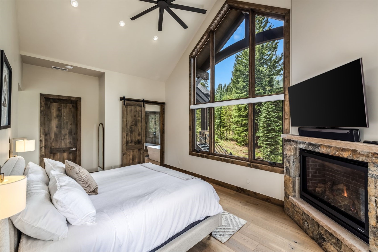
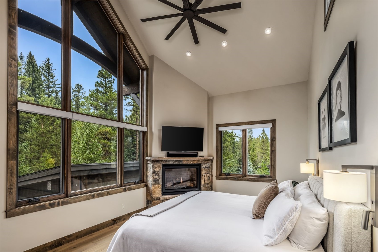
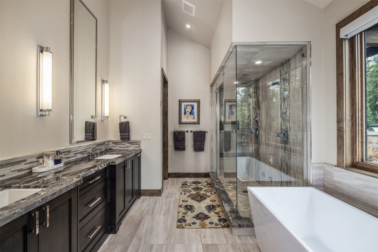
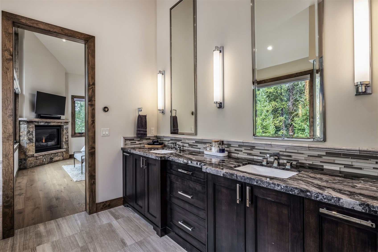
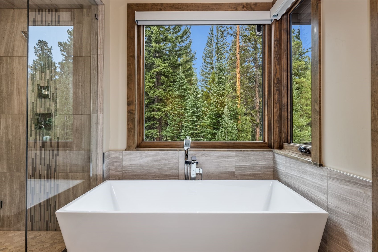
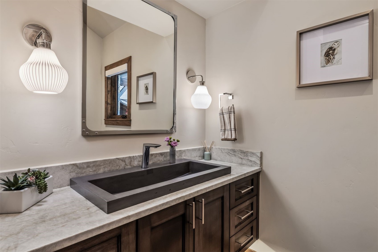
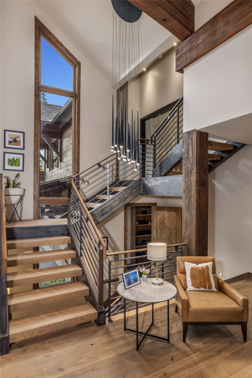
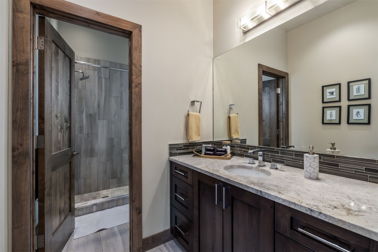
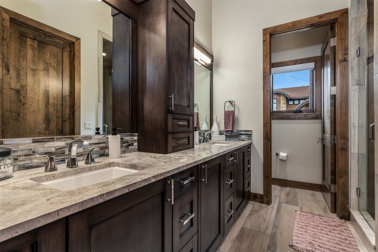
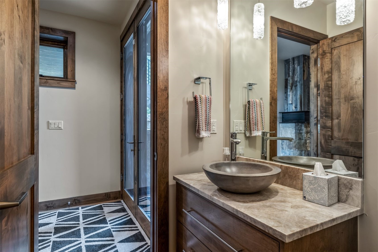
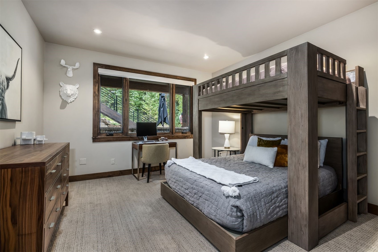
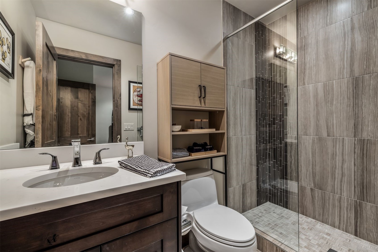
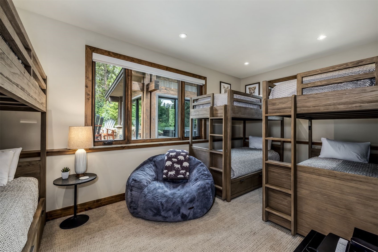
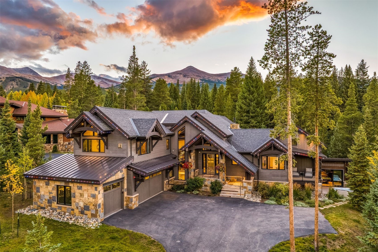
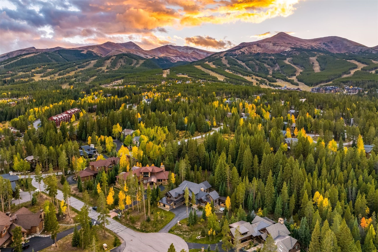
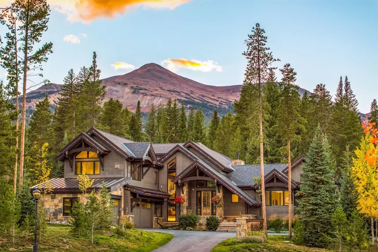
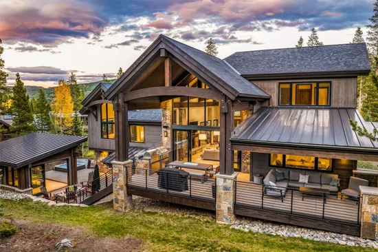
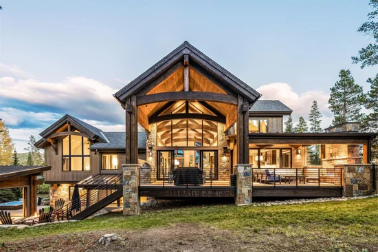
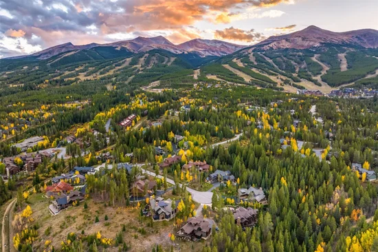
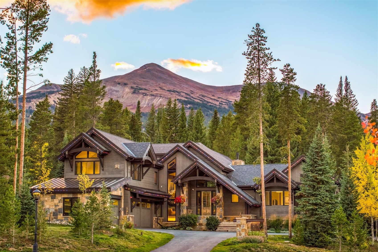
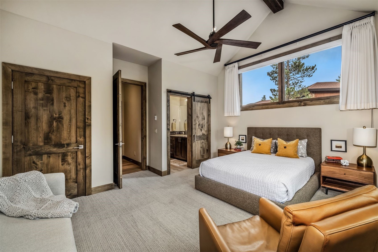
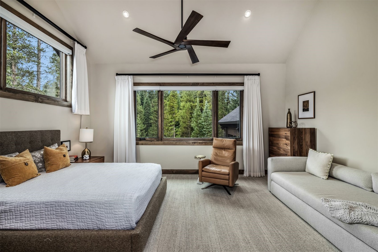
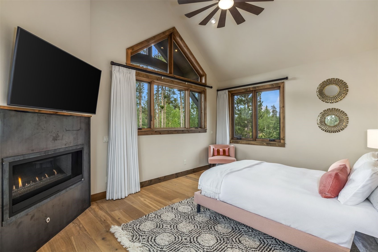
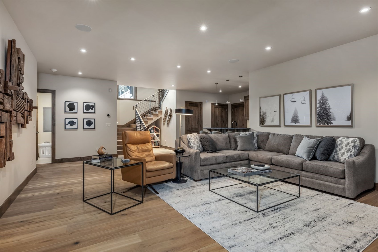
An exceptional opportunity in coveted Lomax Estates on Peak 8, this beautifully appointed mountain residence combines ski-home convenience with extraordinary indoor-outdoor living. Set on a rare, flat and usable half-acre-plus homesite in a private cul-de-sac setting, the home offers 5 bedrooms, 7 baths and has been thoughtfully enhanced with extensive improvements, luxury furnishings and lifestyle upgrades.

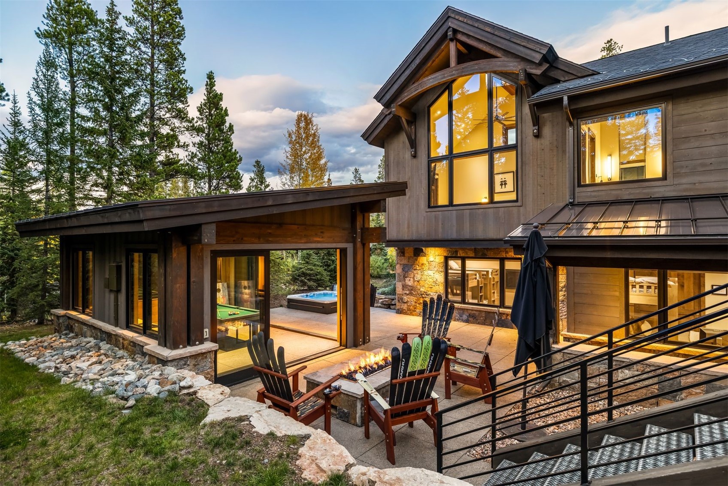
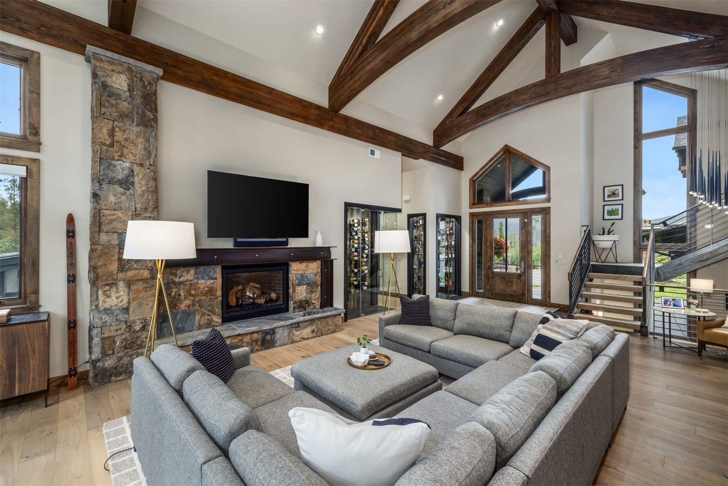
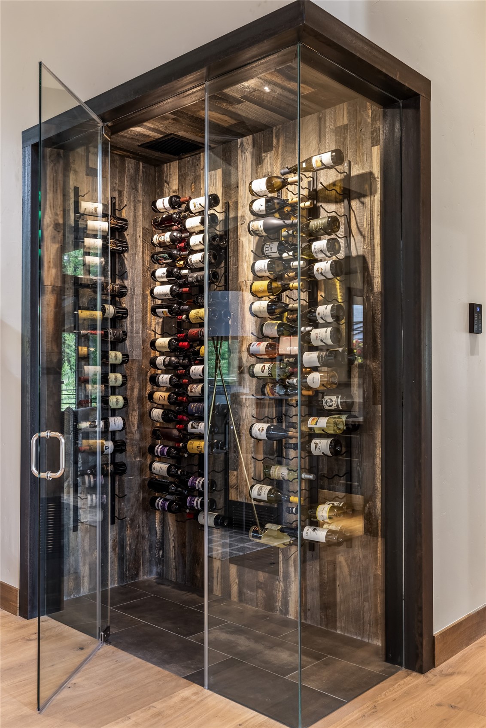
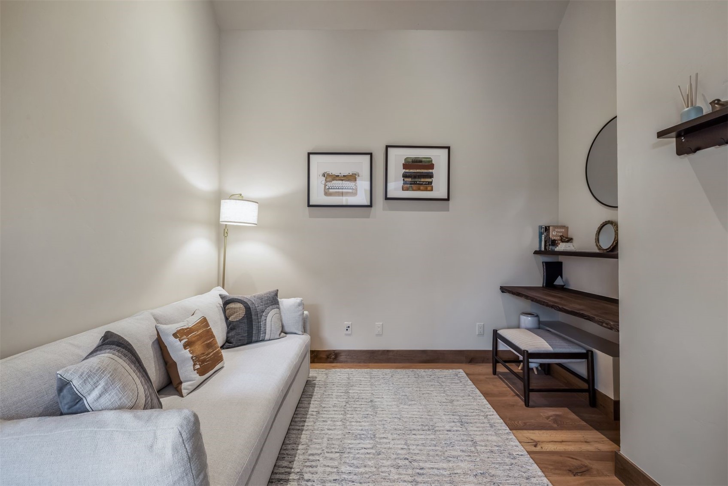
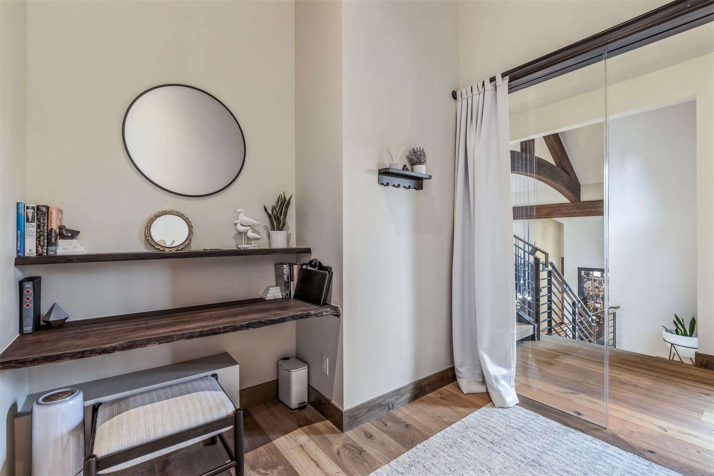
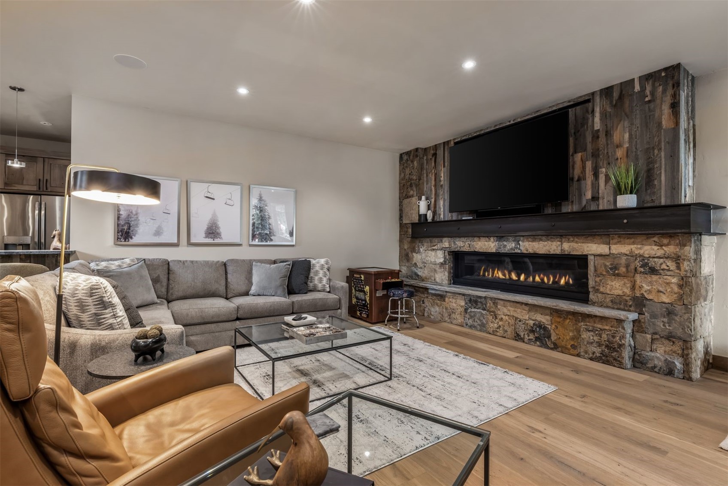
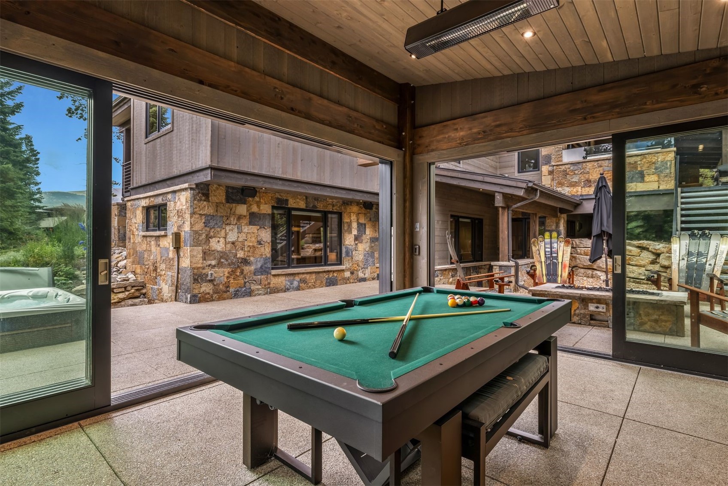
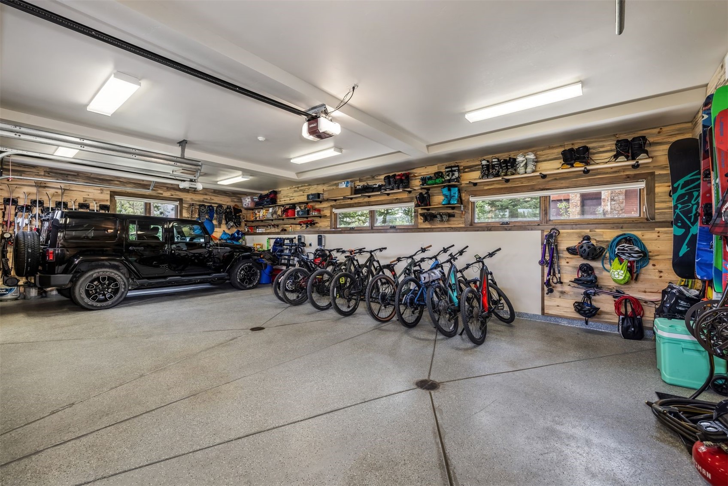
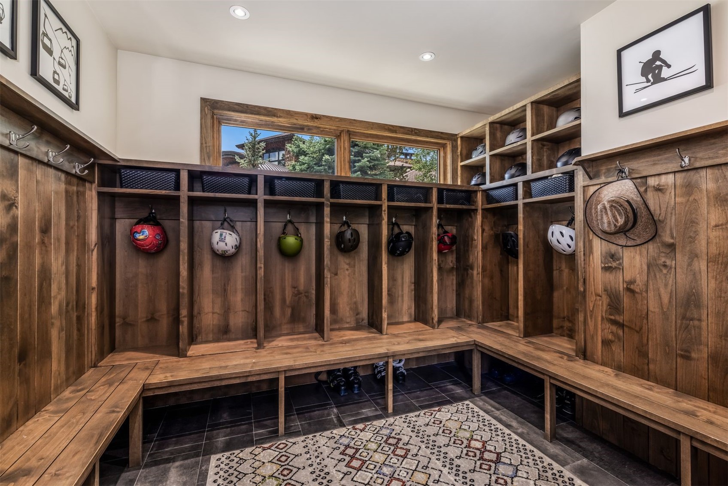
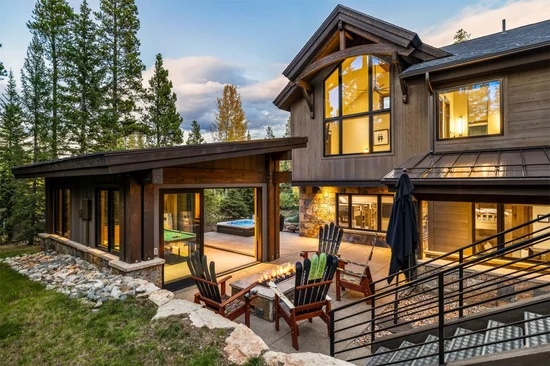
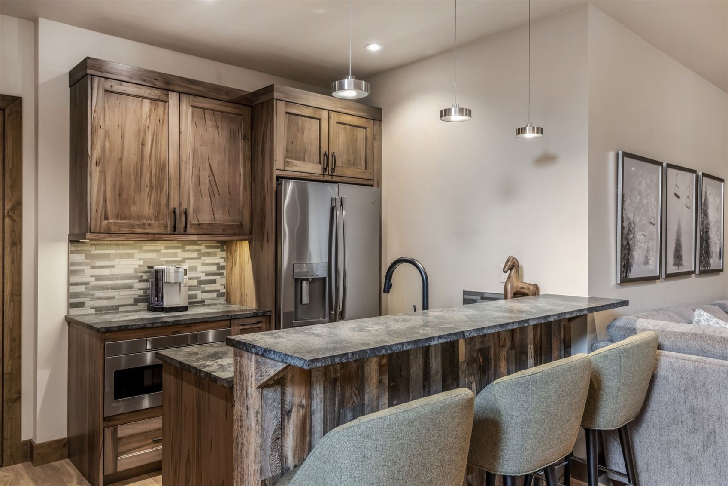
Designed for gathering family and friends, the home features an approximately 320-square-foot heated game room addition, an additional enclosed flex space ideal for sleeping or an office, and custom glass-enclosed wine and spirits rooms. The fully finished garage features distinctive beetle-kill wood detailing and extensive storage for skis, snowboards, bikes and mountain gear.

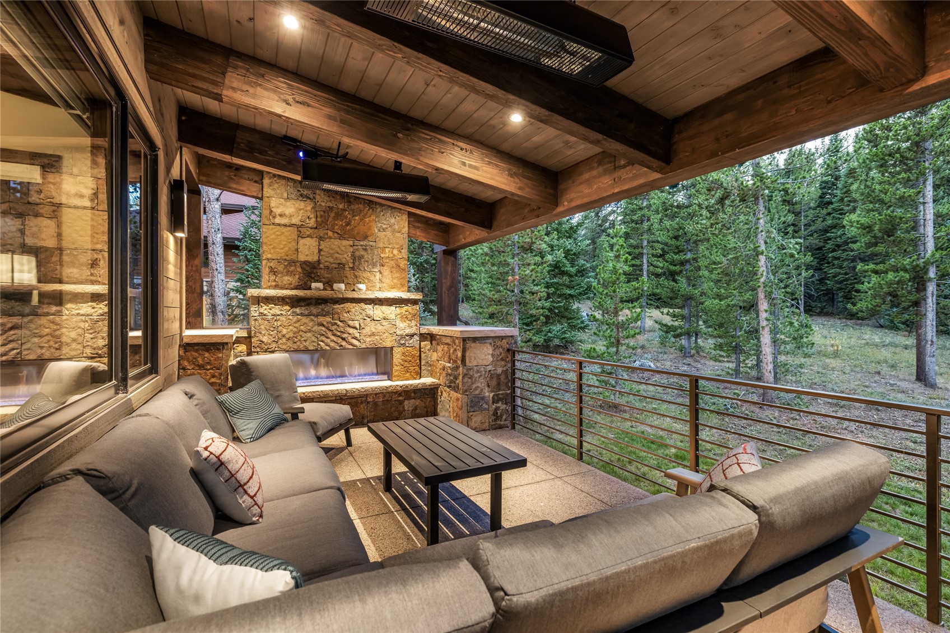
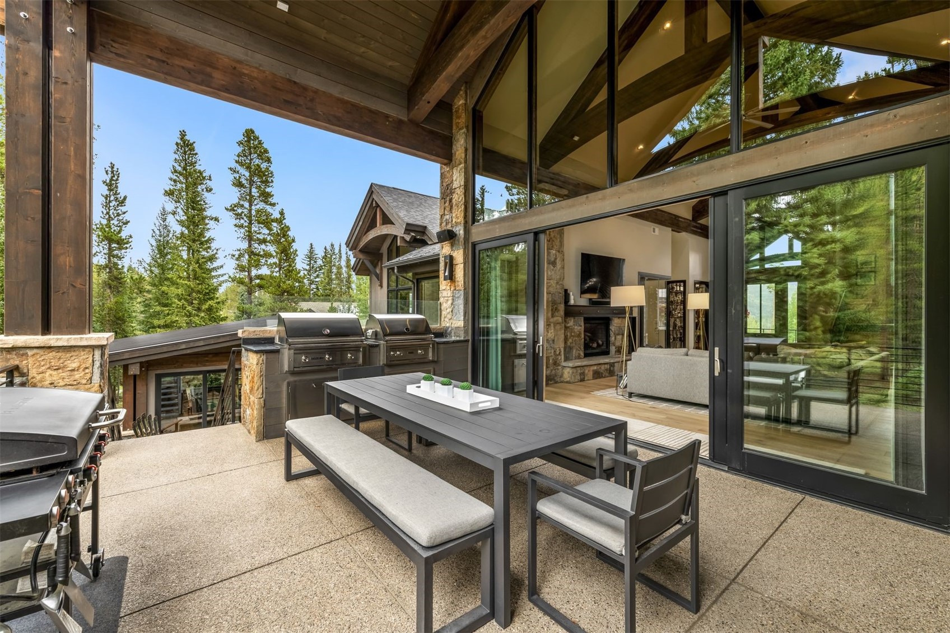
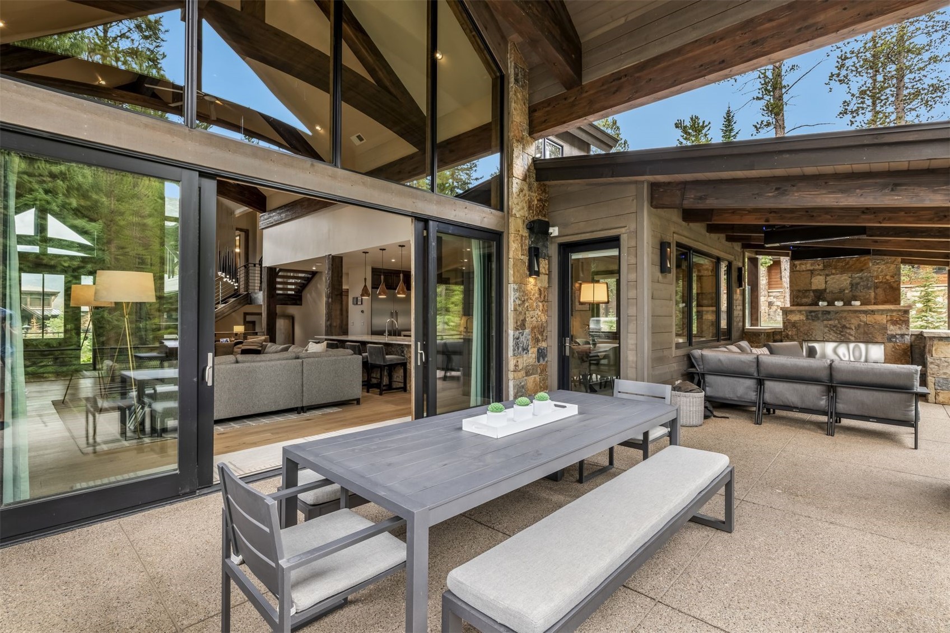
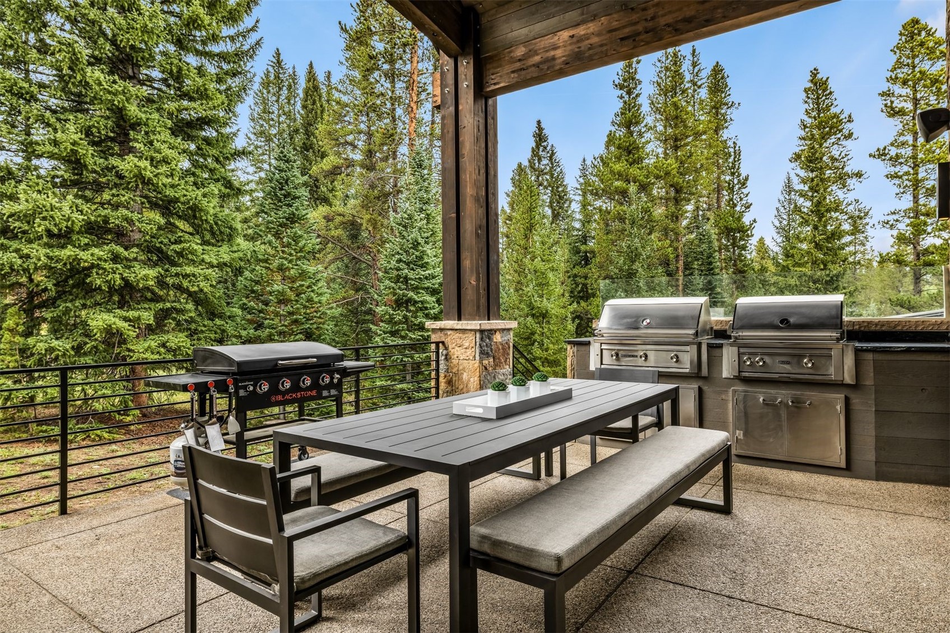
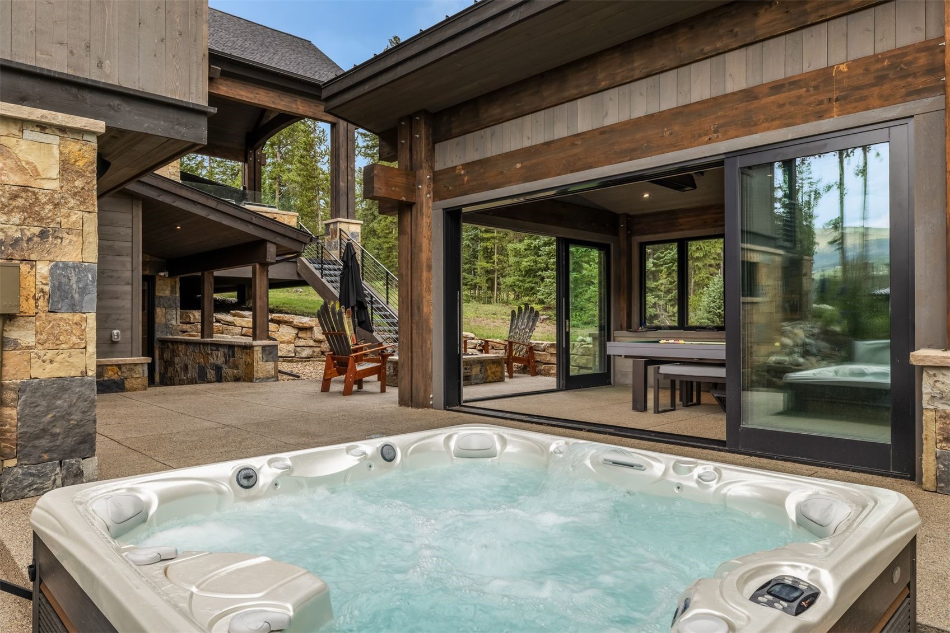
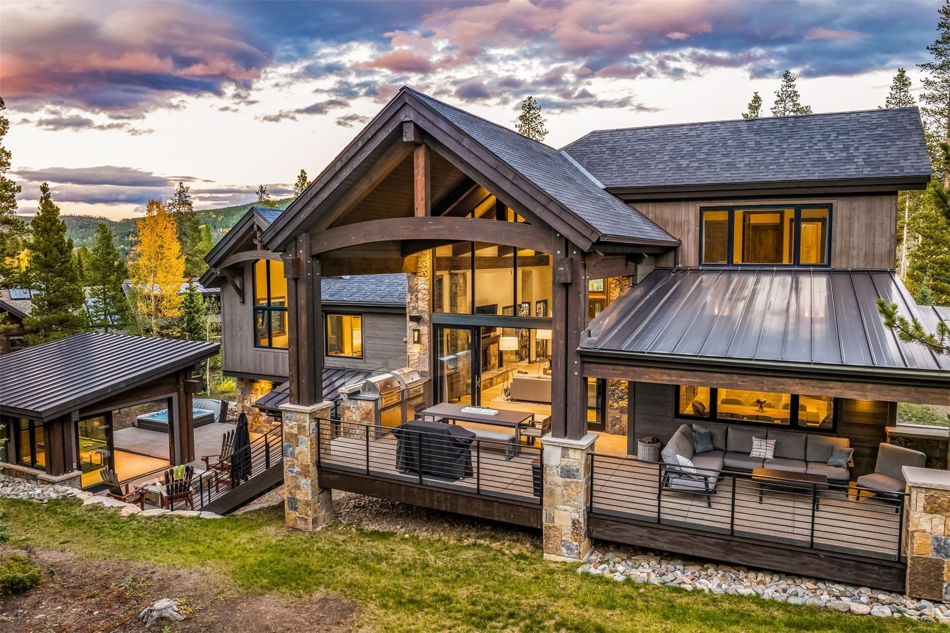
Outdoor living is truly exceptional, with approximately 490 square feet of covered upper-level living space featuring a fireplace, gas heaters and an outdoor kitchen with dual built-in grills. An approximately 643-square-foot heated lower patio with snowmelt, fire pit and expanded entertaining areas creates an inviting four-season retreat. New stairs connect the outdoor living spaces, and the primary suite enjoys its own covered porch.

Lightly used as a second home and beautifully maintained, the property presents in exceptional condition with luxury furnishings and thoughtful details throughout. Ski home via the Four O’Clock Run, then relax by the fire or entertain outdoors surrounded by the beauty of Breckenridge. With its Peak 8 location, expansive and usable homesite, exceptional entertaining spaces and true four-season mountain lifestyle, 72 Lomax Drive is a rare offering that would be difficult to replicate.
Property Highlights

Property Type
Residential
Property Sub Type
Single Family Residence
Bedrooms
5
Total Bathrooms
7
Living Area
5,581
Price / Sqft
$1,953
Acres
0.52
Year Built
2019
Condition
Resale
Cumulative Days On Market
2

Location

Area
Breckenridge
City/Township
Breckenridge
View
Mountains, Ski Area, Southern Exposure, Trees Woods
Subdivision
LOMAX ESTATES SUB
County
Summit
Parcel #
6511789
Zoning Description
Single Family

Property Details
Price
$10,900,000
Condition
Resale
Property Type
Residential
Property Sub Type
Single Family Residence

Building

Levels
Three Or More, Multi Split
Total Area
5,581

Community

Community Features
Club Membership Available, Golf, Trails Paths

Interior Features

Bedrooms and Bathrooms

Total Bathrooms
7
Full Bathrooms
2
1/2 Bathrooms
2
3/4 Bathrooms
3
Bedrooms
5

Area and Spaces

Living Area
5,581

Appliances

Appliances
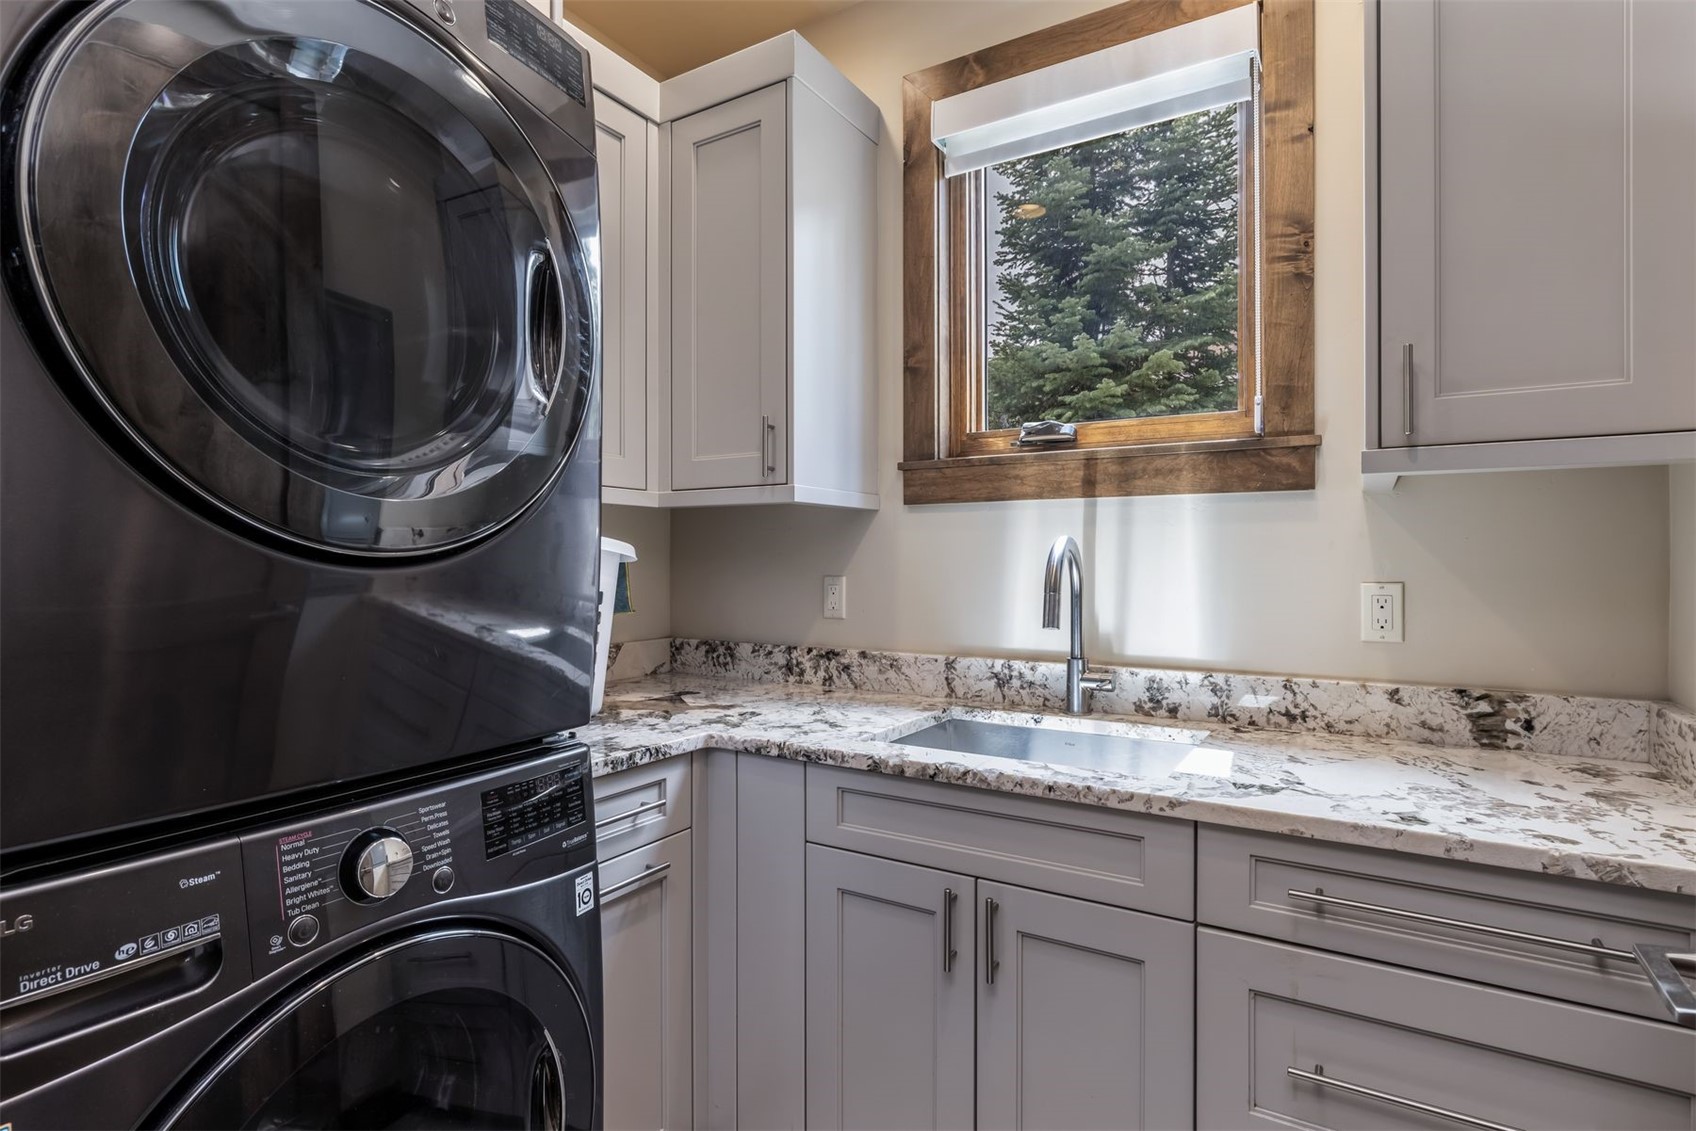
Bar Fridge, Built In Oven, Cooktop, Dishwasher, Gas Cooktop, Disposal, Microwave, Refrigerator, See Remarks, Wine Cooler, Dryer, Washer

Interior Features

Interior Features
Wet Bar, Built In Features, Ceiling Fans, Elevator, Fireplace, High Ceilings, Hot Tub Spa, Kitchen Island, Main Level Primary, Primary Suite, Pantry, See Remarks, Cable Tv, Vaulted Ceilings, Walk In Closets, Wine Cellar
Flooring
Carpet, See Remarks, Stone, Tile, Wood
Laundry Features
See Remarks
Fireplace Features
Gas

Heating and Cooling

Heating Features
Radiant
Has Fireplace
Yes
Fireplaces
5

Building Details
Construction

Year Built
2019

Materials
Construction Materials
Rock, Wood Frame
Roof
Asphalt

Terms

Terms

Exclusions
No
Cumulative Days On Market
2

Taxes

Tax

Tax (Annual)
$21,955.25

Heating, Cooling & Utilities

Utilities

Utilities
Electricity Available, Natural Gas Available, Phone Available, Snow Removal, See Remarks, Trash Collection, Cable Available, Sewer Connected

Green Energy

Green Certifications
Unknown

Utilities

Sewer
Connected
Water Source
Public

Lot

Acres
0.52
Lot Size
0.52
Lot Size Area Sq Ft
22,651.20
Lot Features
City Lot, Ski In Ski Out, See Remarks
Road Surface
Paved

Exterior Features

Patio And Porch Features
Deck

Parking

Garage Capacity
3
Parking Features
Garage

Pool Features

Spa
Yes
Spa Features
Hot Tub, Private, Steam Room
Listed by Slifer Smith & Frampton R.E.
Listing Data last updated 10/10/2026 02:20 pm
Get a Link to this Property: Copy To Clipboard
QR Code link to this property

Phone:
Connect with:

Payment Calculator

per month. fixed. % interest.
$
%
$
%
Principal & Interest
+ Home Insurance
+ Property Tax
+ HOA Fees
per month
Total interest paid over s will be:
All estimates and provided for informational purposes only. Actual amounts may vary. The output of the tool is not a loan offer or solicitation, nor is it financial or legal advice. Information, rates, programs and loan scenarios shown are for example only as of 10-Oct-2026 and are subject to change without notice. Interest rates provided by the St. Louis Federal Reserve Economic Data (FRED). All products are subject to credit and property approval. Not all products are available in all states or for all loan amounts. Other restrictions and limitations apply. Contact your preferred lender for the pricing associated with your specific transaction. Calculations are generated by Open Source mortgage calculation software tools using common mathematical formulas. All calculations should be independently verified.
Get Walk Score Content

Property History

Yesterday
Property information last updated
10 days ago
Status Active. This is the date the listing was placed on market.
Cumulative Days on Market: 10 days (includes prior listings) · Currently listed since September 30, 2026. Data provided by the MLS.

Similar Properties